Back
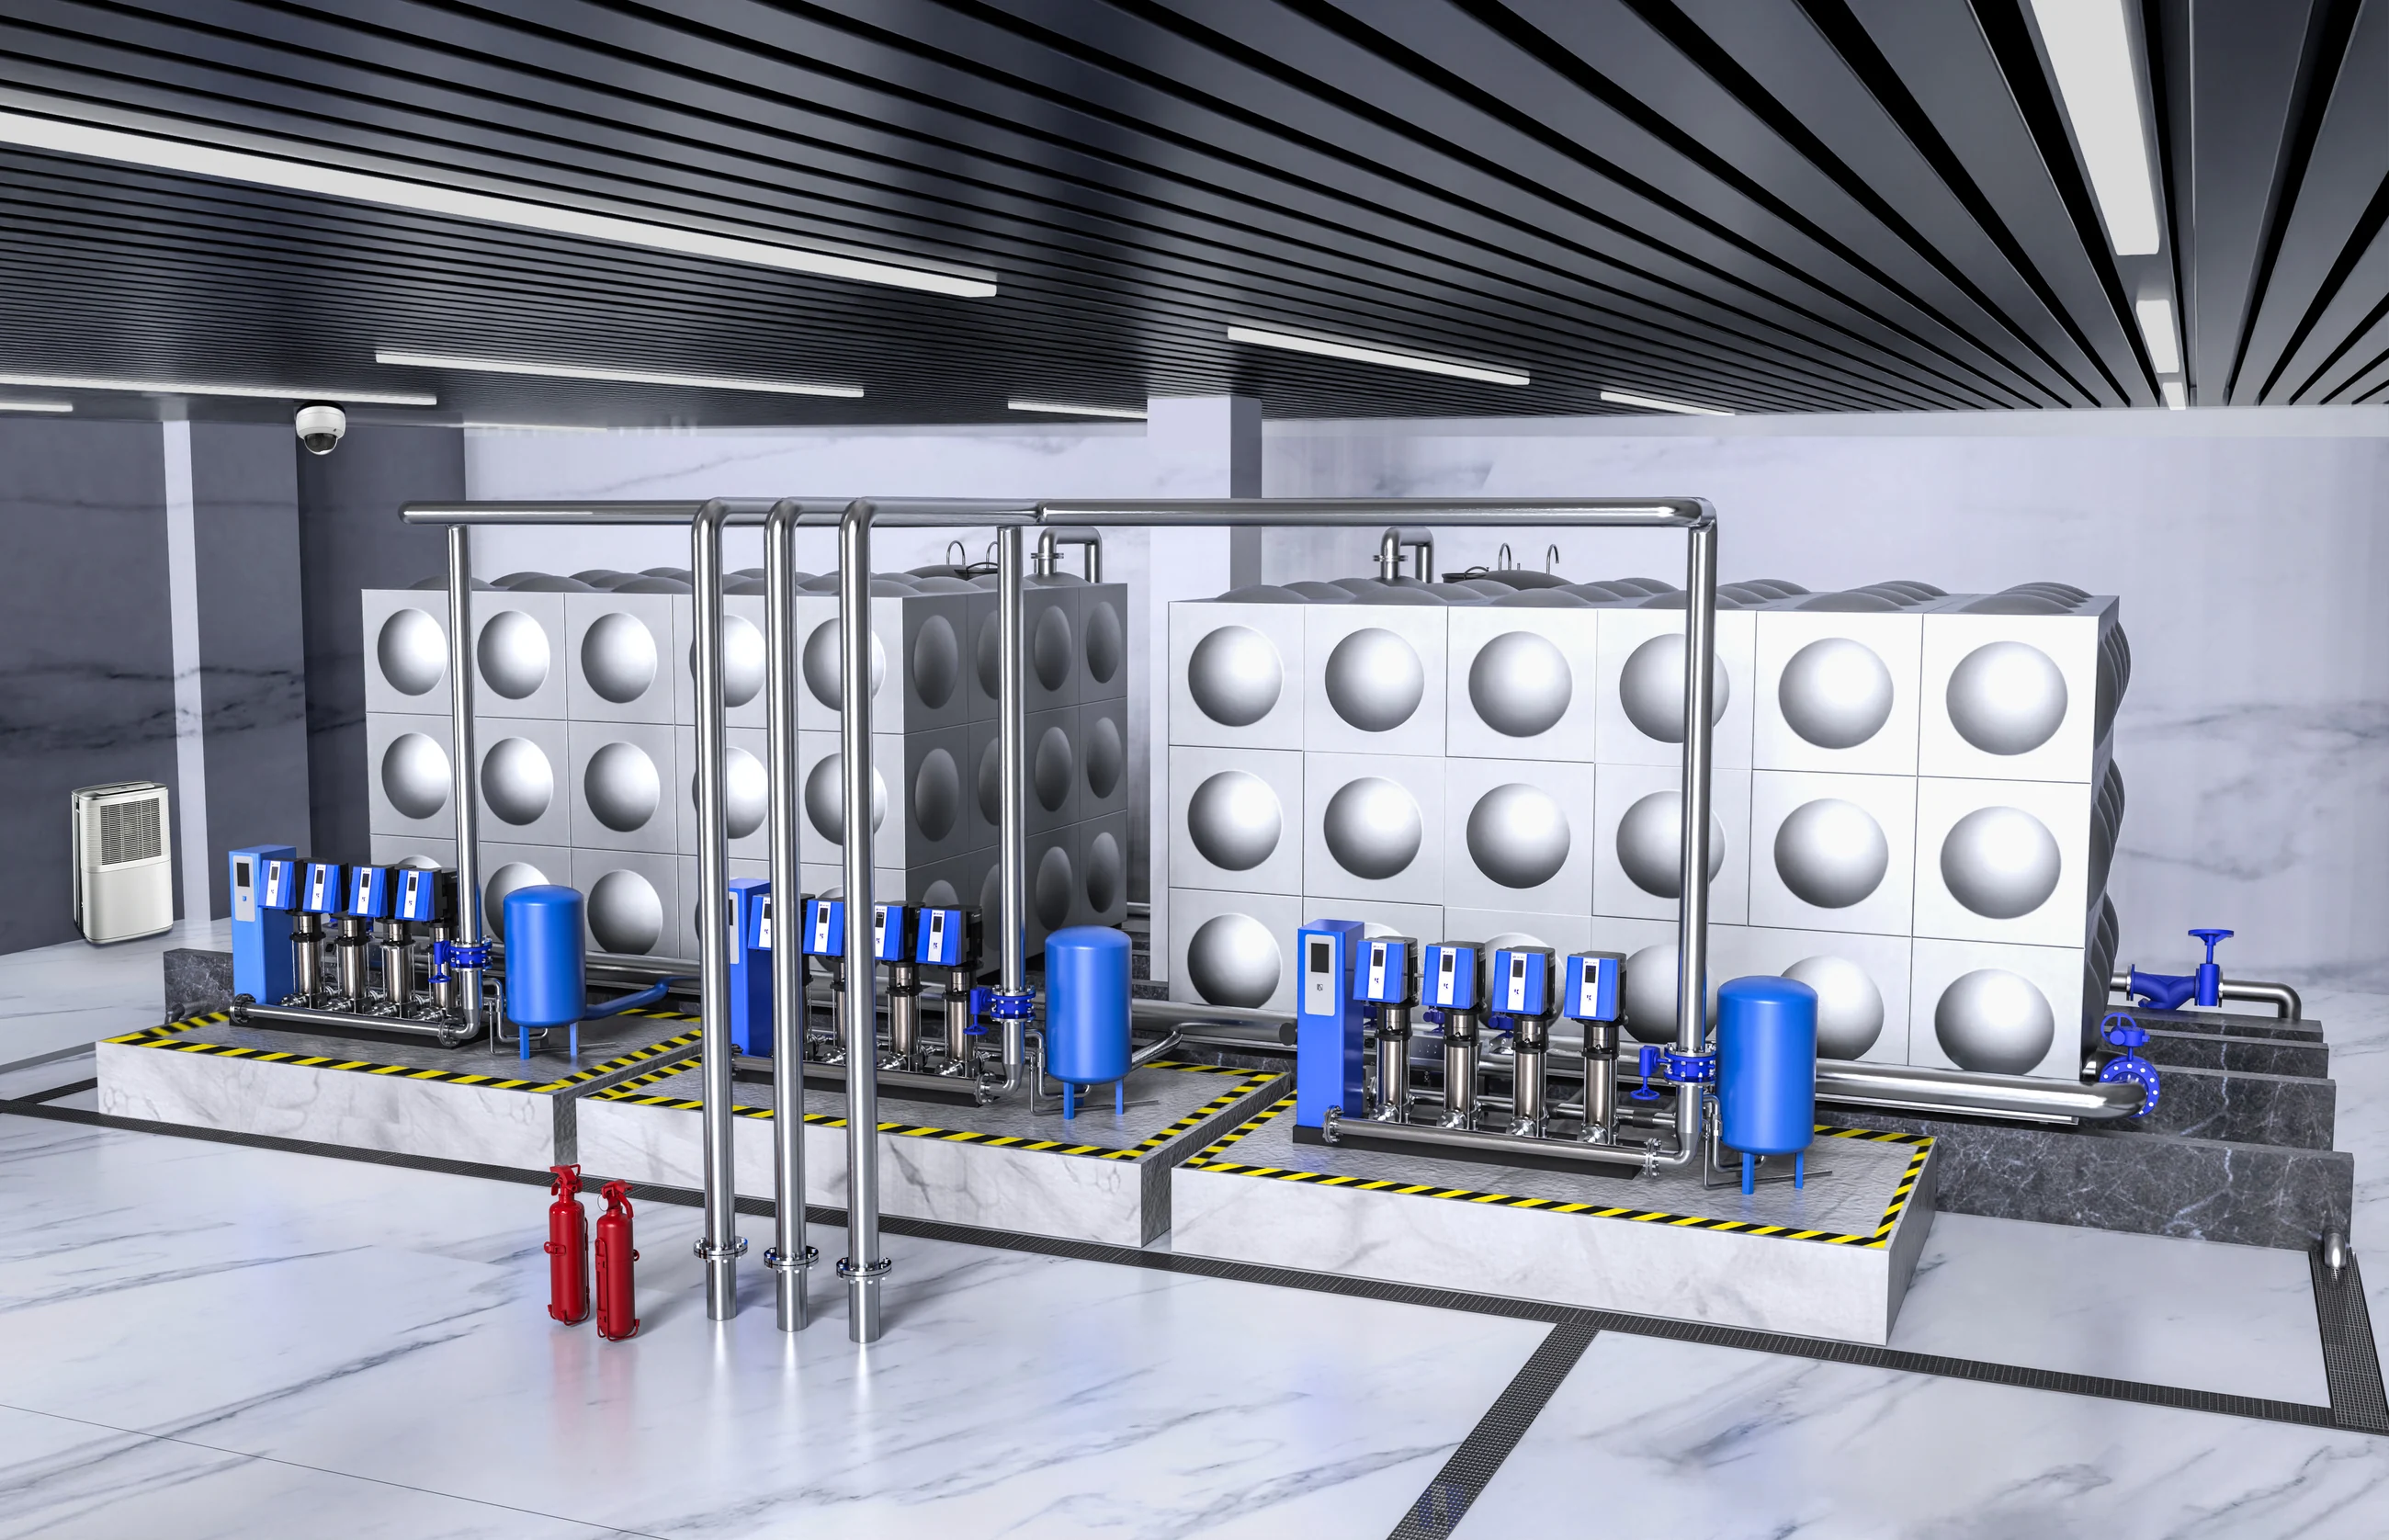 SPACE / SYSTEM / SUPPLY Overall pump room · rendering
EPANEL · Complete water supply solution
Water booster pump stationMake water supply more comfortable.
From a pump room to every day.
Water tanks, pump units, pipelines and control systems are arranged in a coordinated manner.
Build an orderly and easy-to-maintain water supply space from a complete engineering perspective.
SECONDARY WATER SUPPLY EPANEL ENGINEERING
From device to system
Overall consideration of water tanks, pump units, and pipelines
Configure around working conditions
Align water demand with water supply zoning
Orderly layout of space
Consider both equipment installation and maintenance access
For long-term use
Make inspection, operation and maintenance clearer
01 / ENGINEERED AS A SYSTEM
More than one set of devices.
It is a complete set of water supply ideas.
From water storage, pressurization to control, every aspect is collaboratively designed.
Click on the mark in the picture to understand the function of each unit.
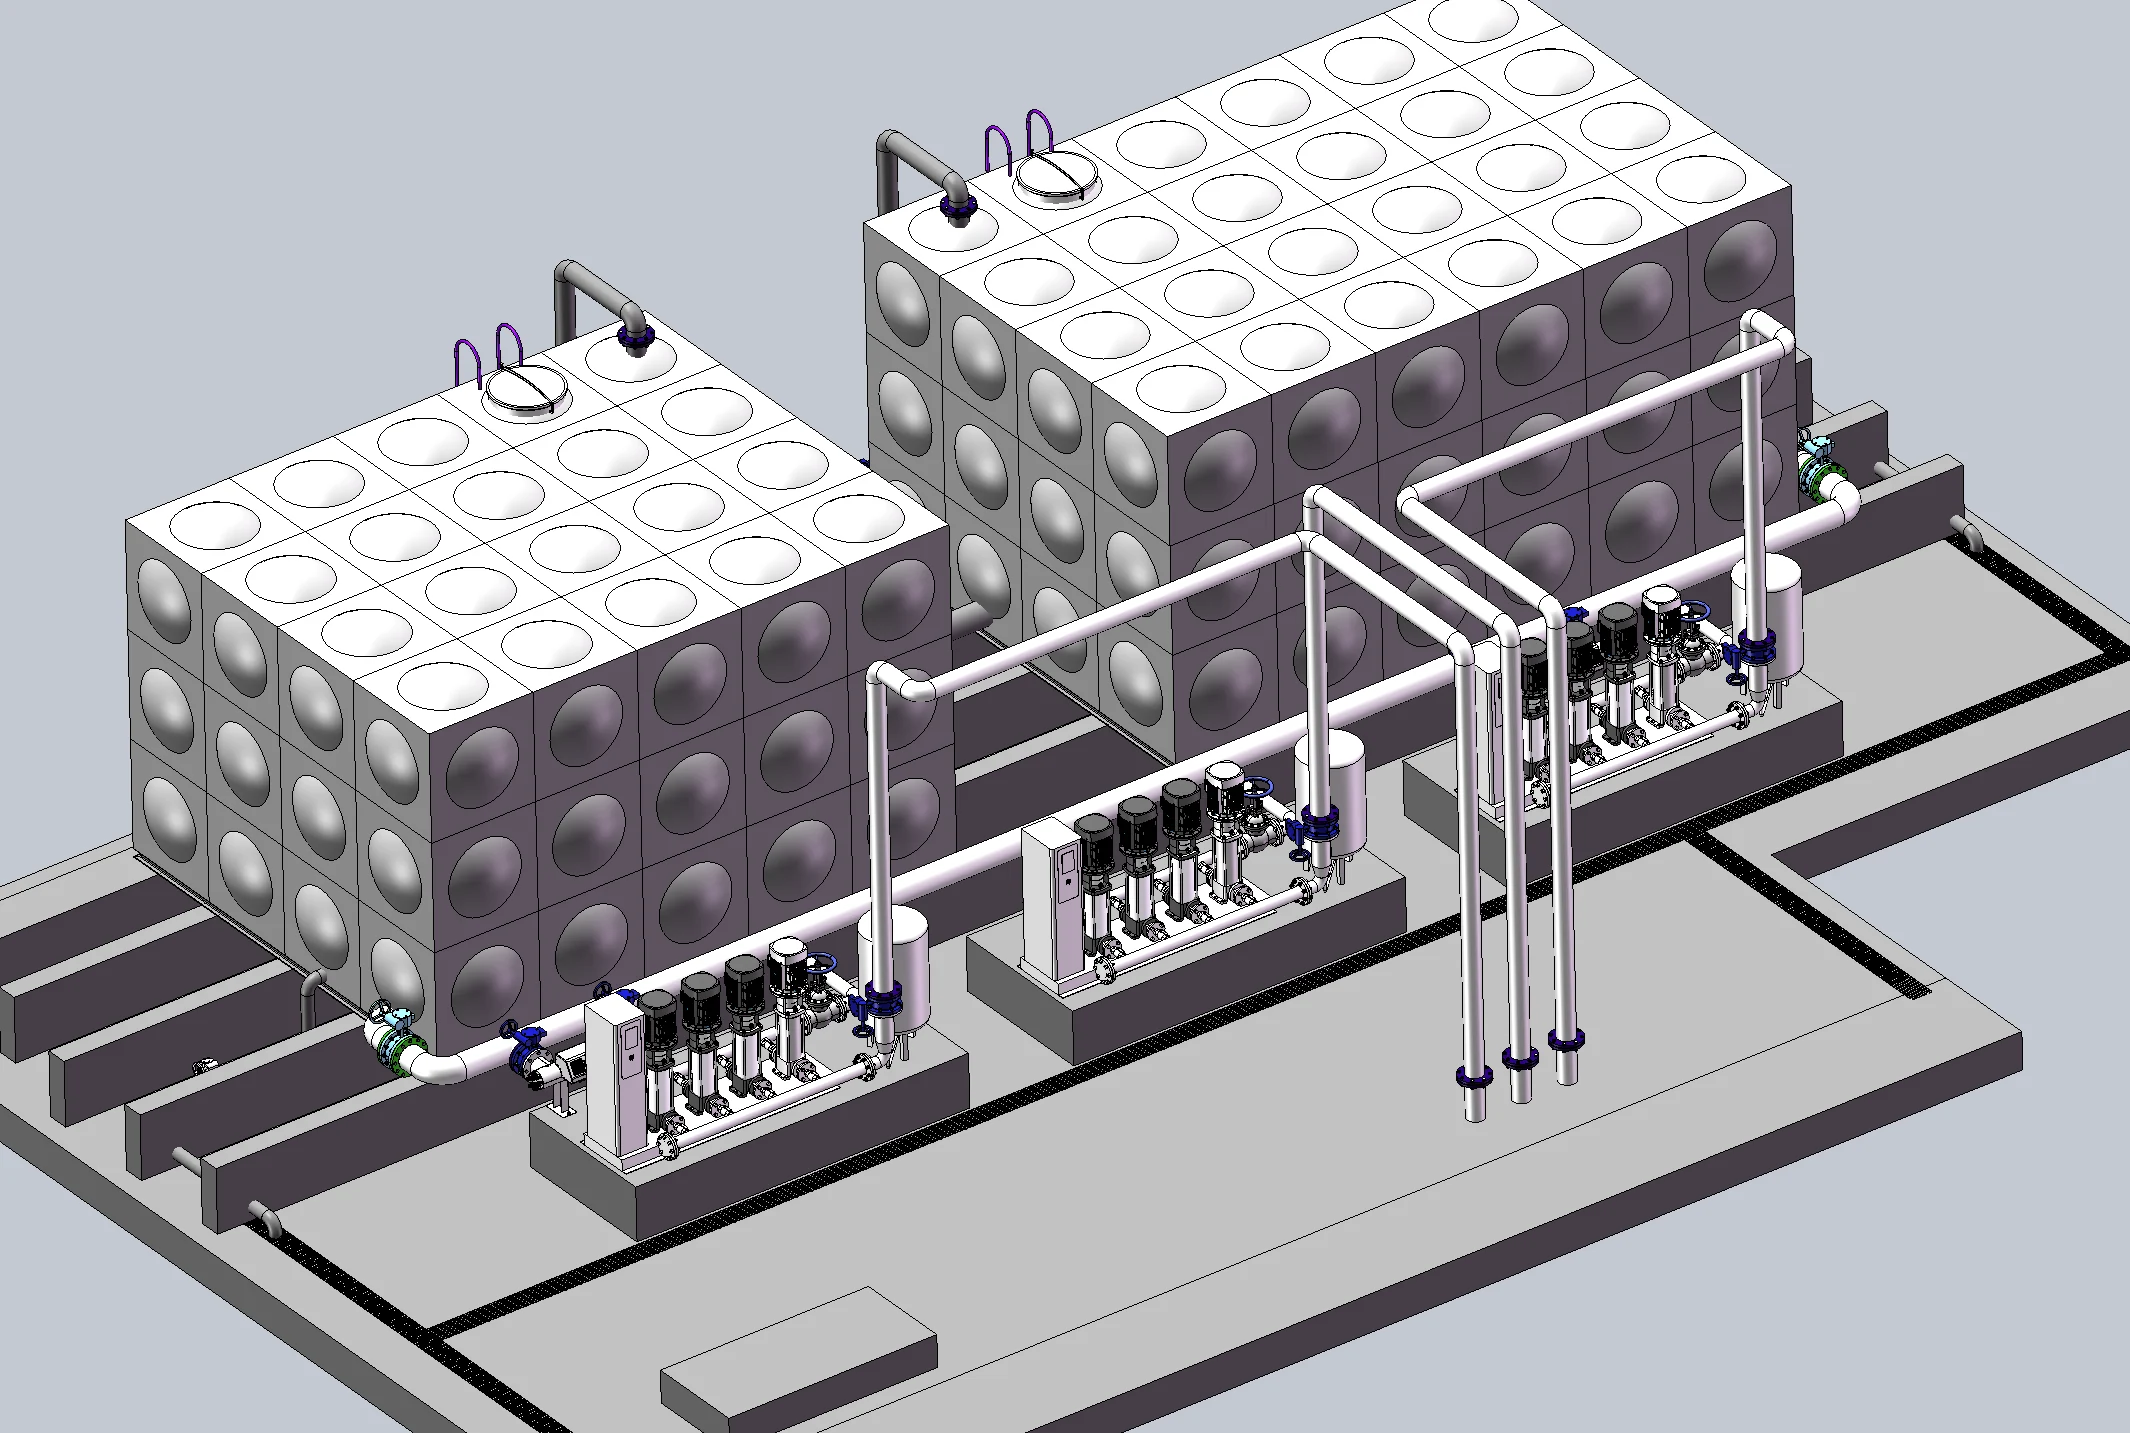
SYSTEM LAYOUT Layout rendering diagram · Specific configuration is determined according to the project
WATER STORAGE
Start with water storage and coordinate water supply.
Stainless steel combined water tanks and water supply equipment are arranged in coordination. Focusing on the water needs of the project, the effective volume, equipment connection and subsequent cleaning and maintenance space are coordinated.
BOOSTER PUMP SET
Pressurize on demand to serve every place with water.
Multiple pumps are arranged in groups, and the water storage and water ends are connected through pipelines. Match the pump unit configuration and operation mode according to the design flow, water supply head and zoning requirements.
PIPING & VALVES
Orderly connections make maintenance clearer.
Incorporate water collection, outlet pipes and valves into the overall layout, and coordinate the interface direction, pipeline support and operating space, so that equipment connections and daily inspections are well documented.
SYSTEM CONTROL
Leave the device running and clearly visible.
The supporting control cabinet centrally organizes equipment operation and on-site operations. Functions such as frequency conversion control, status monitoring and remote access can be configured according to project management needs.
02 / BUILT AROUND YOUR SPACE
Water supply is in order.
Space has its own rules.
Equipment, pipelines and human movement are designed together.
Integrate the water system into the real space of the project.
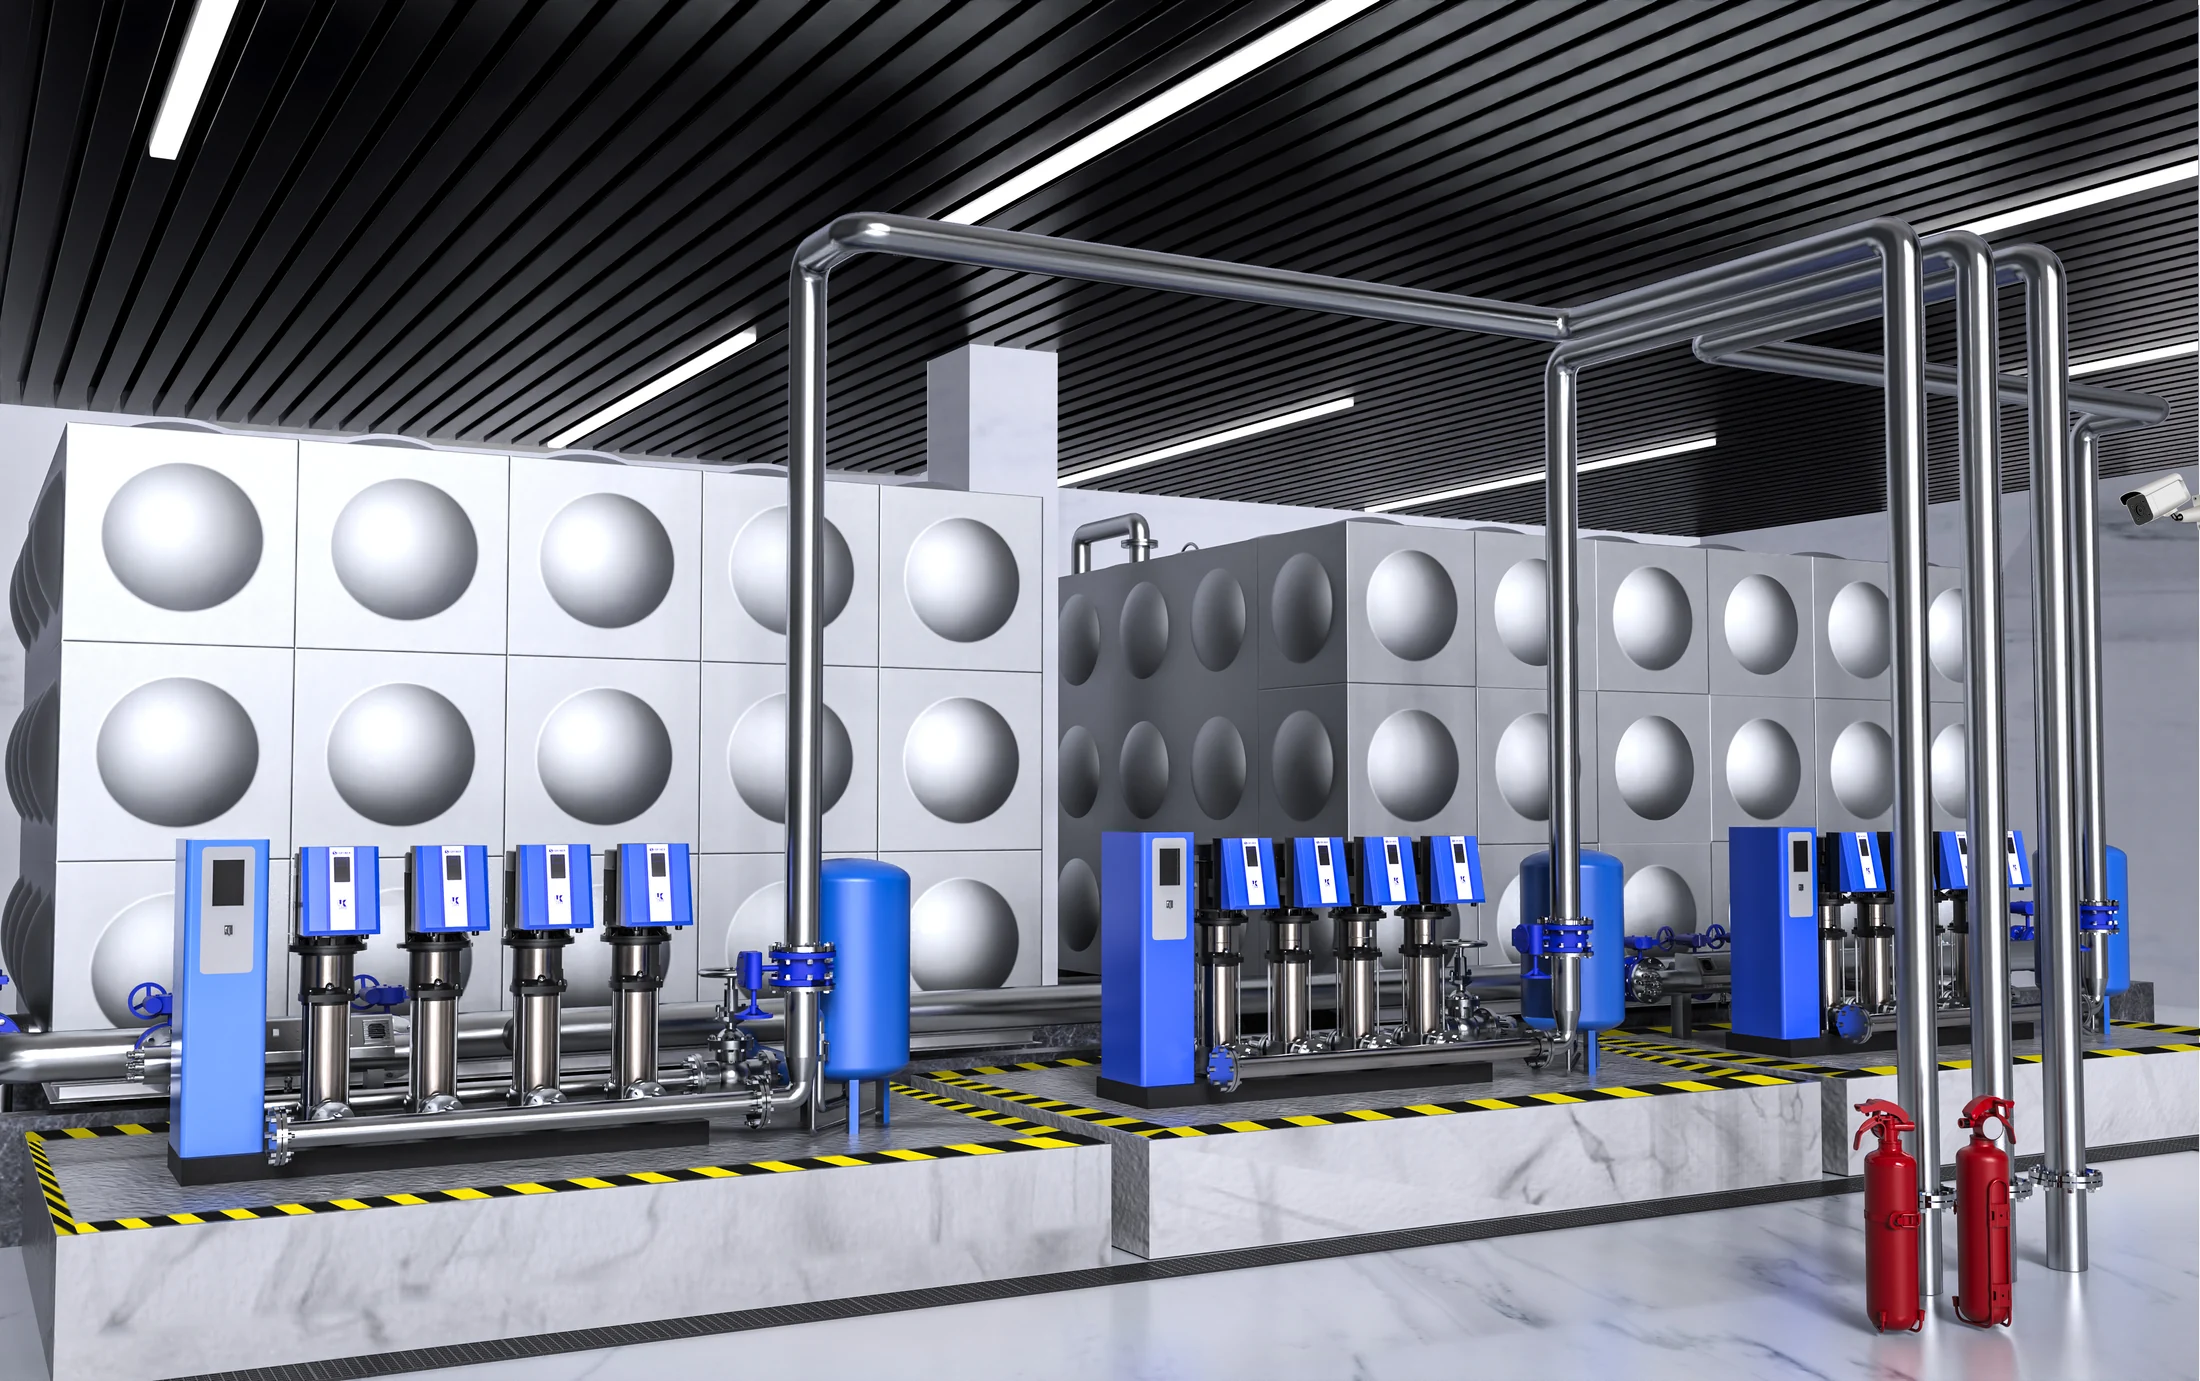
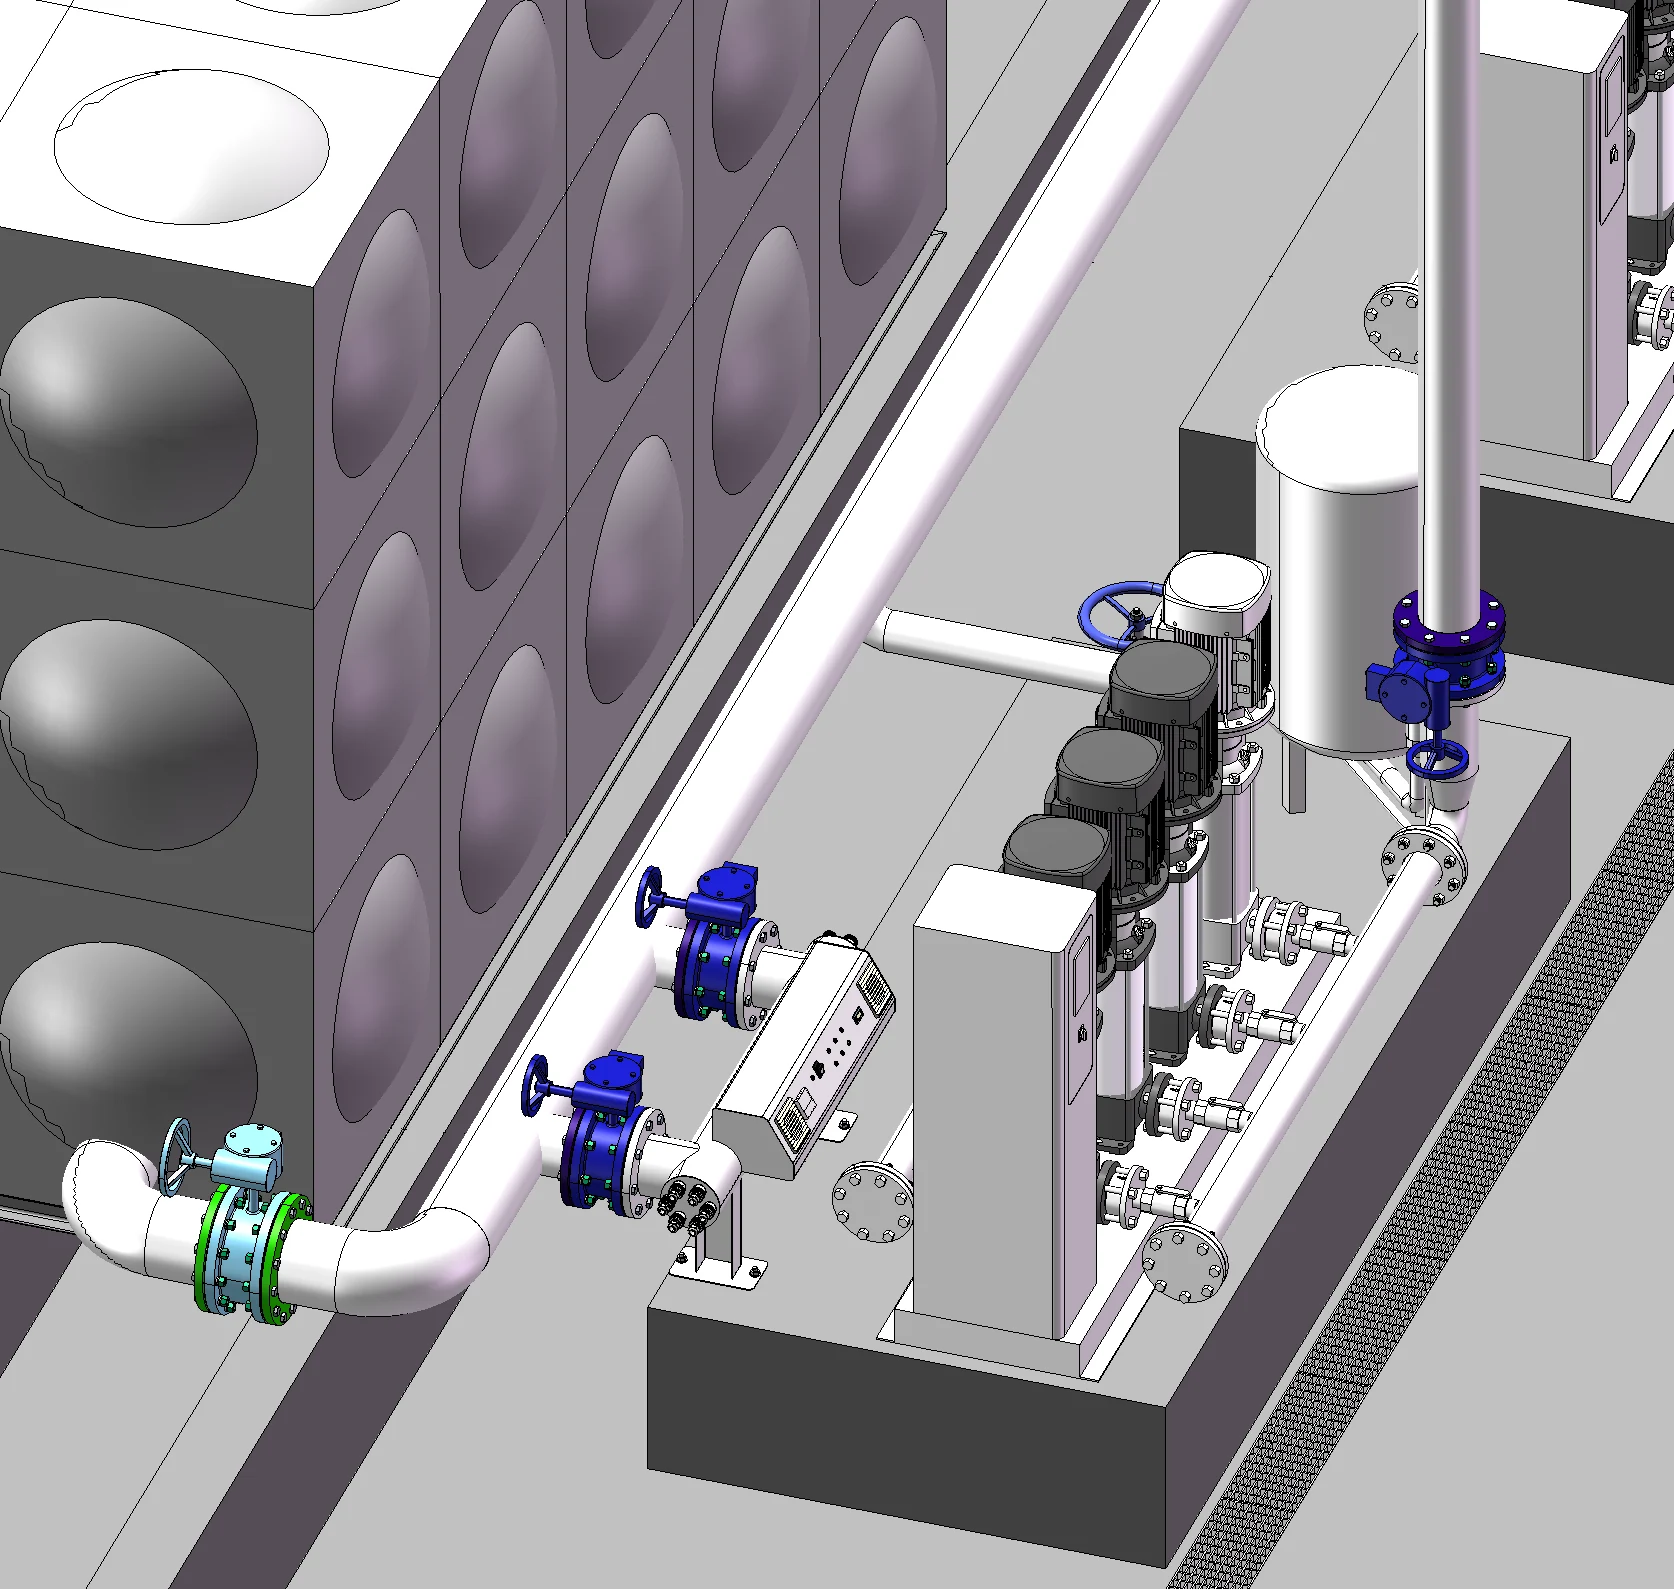
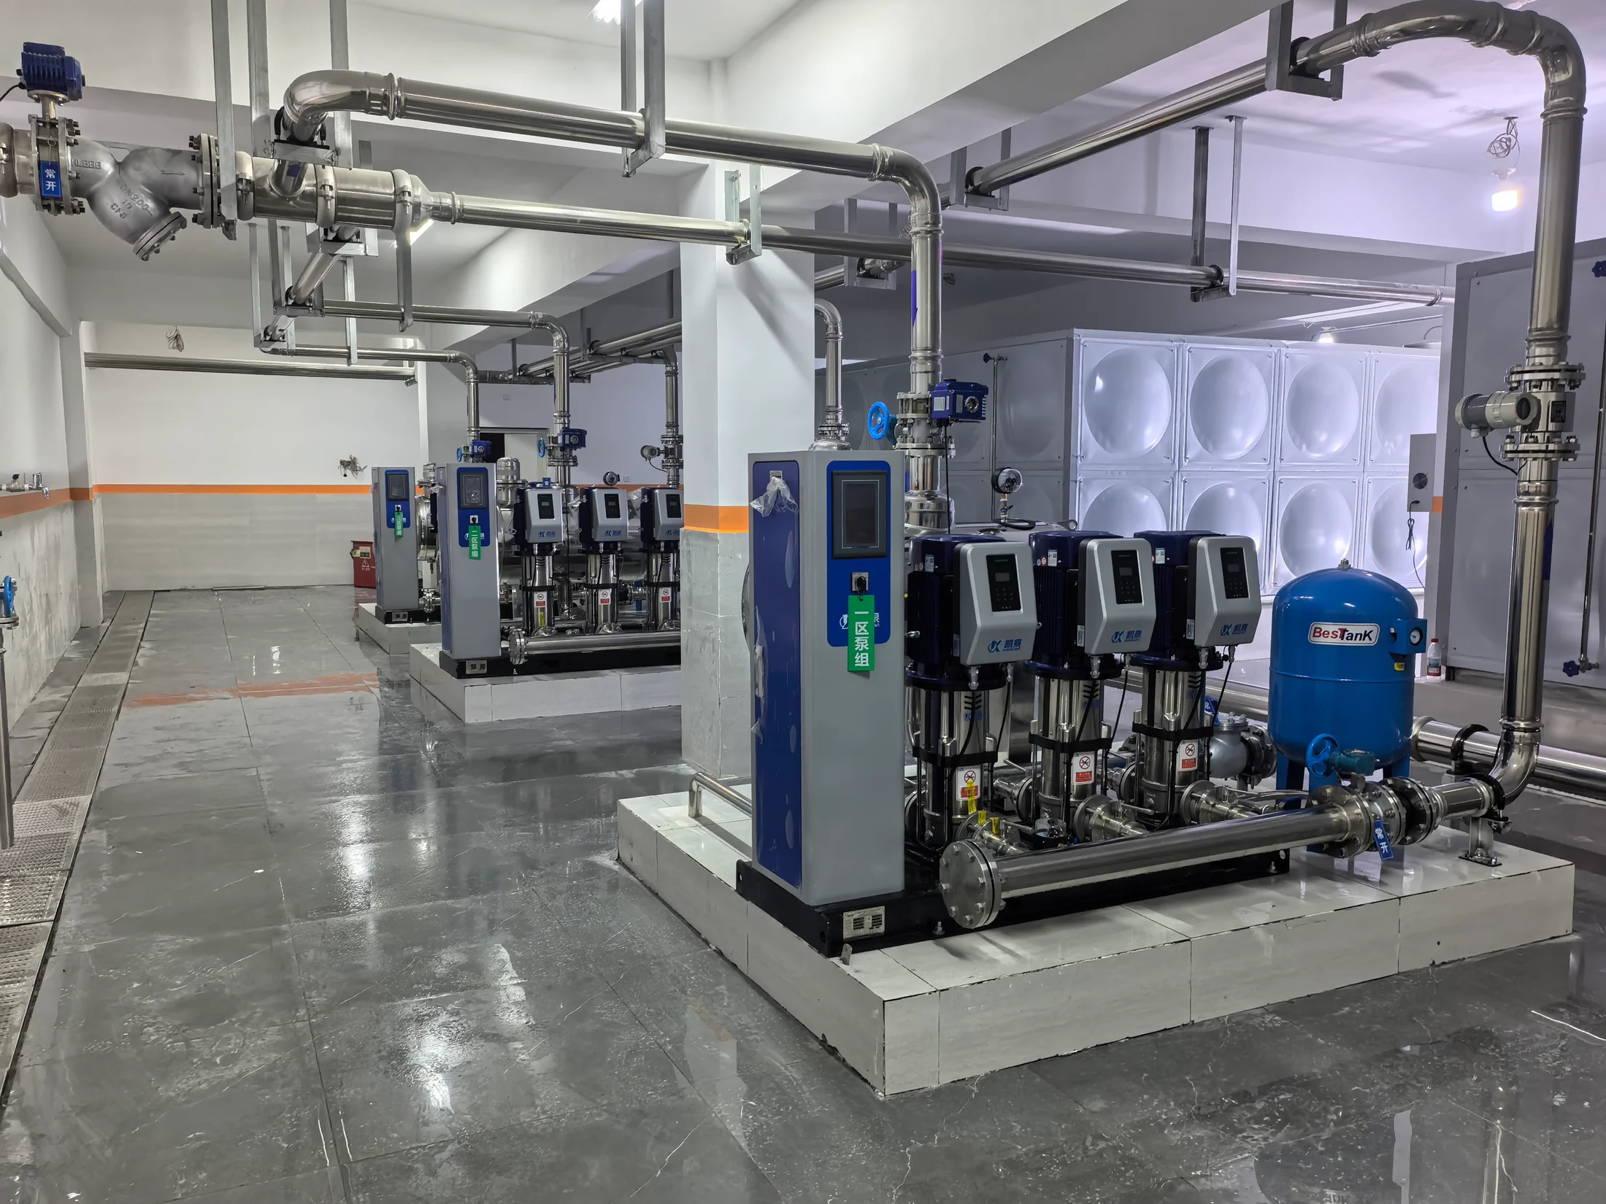
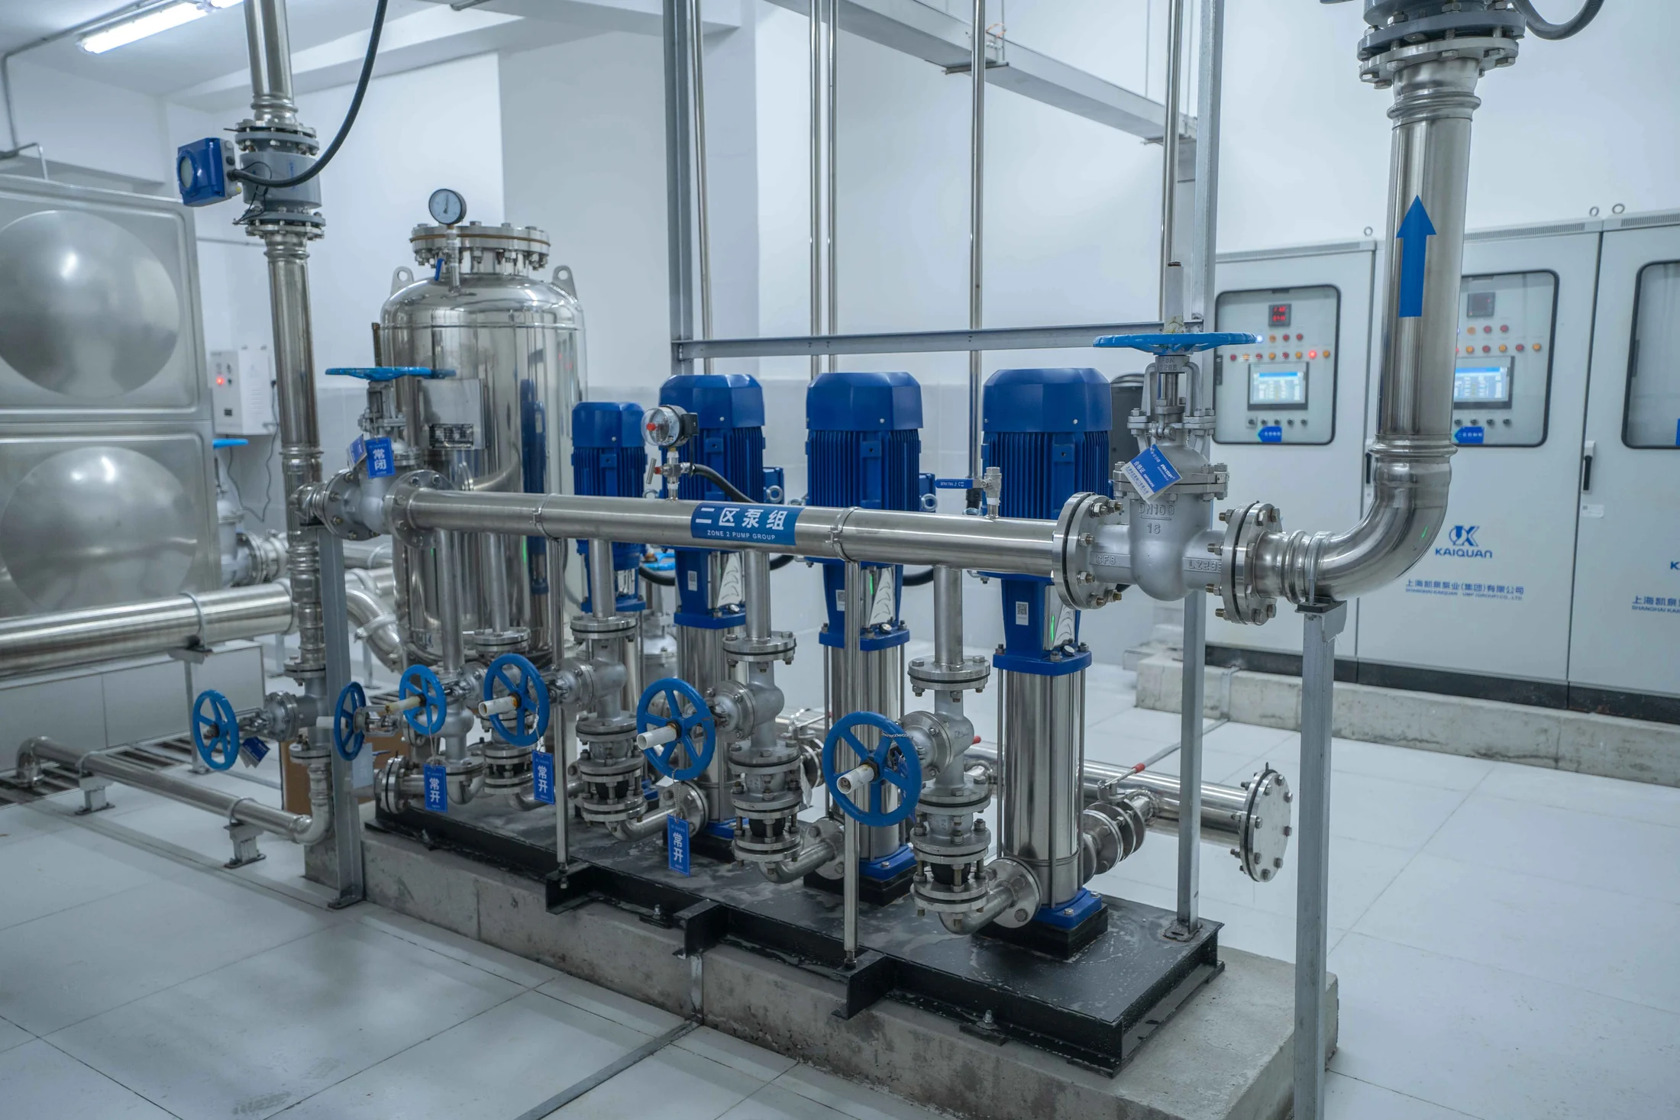
DESIGNED FOR THE EVERYDAY
From the overall layout,
Connect everywhere.
Combined with the building conditions and water use characteristics, the equipment layout, pipeline connection and maintenance space are coordinated, so that the plan can be truly implemented on site.
The configuration and layout of different projects are different, and the pictures are used to show the scheme ideas.
Understand the needs
Water characteristics/site conditions
Overall selection
Flow head/equipment configuration
Deepen layout
Pipeline connection/installation space
Project delivery
Installation and commissioning/use and maintenance
03 / REAL PROJECTS. REAL DETAILS.
Actual product shots.
Let every detail stand up to a closer look.
Real equipment, real installation site.
Click on the photo to see HD details.
12 Real photosGujing Yunshuiwan · Feidong Yuehu Yuandi secondary water supply pump house
Gujing Yunshuiwan · Pump set and water tank · Overall layout01Feidong Yuehu Yuandi · Booster pump unit · Overall layout02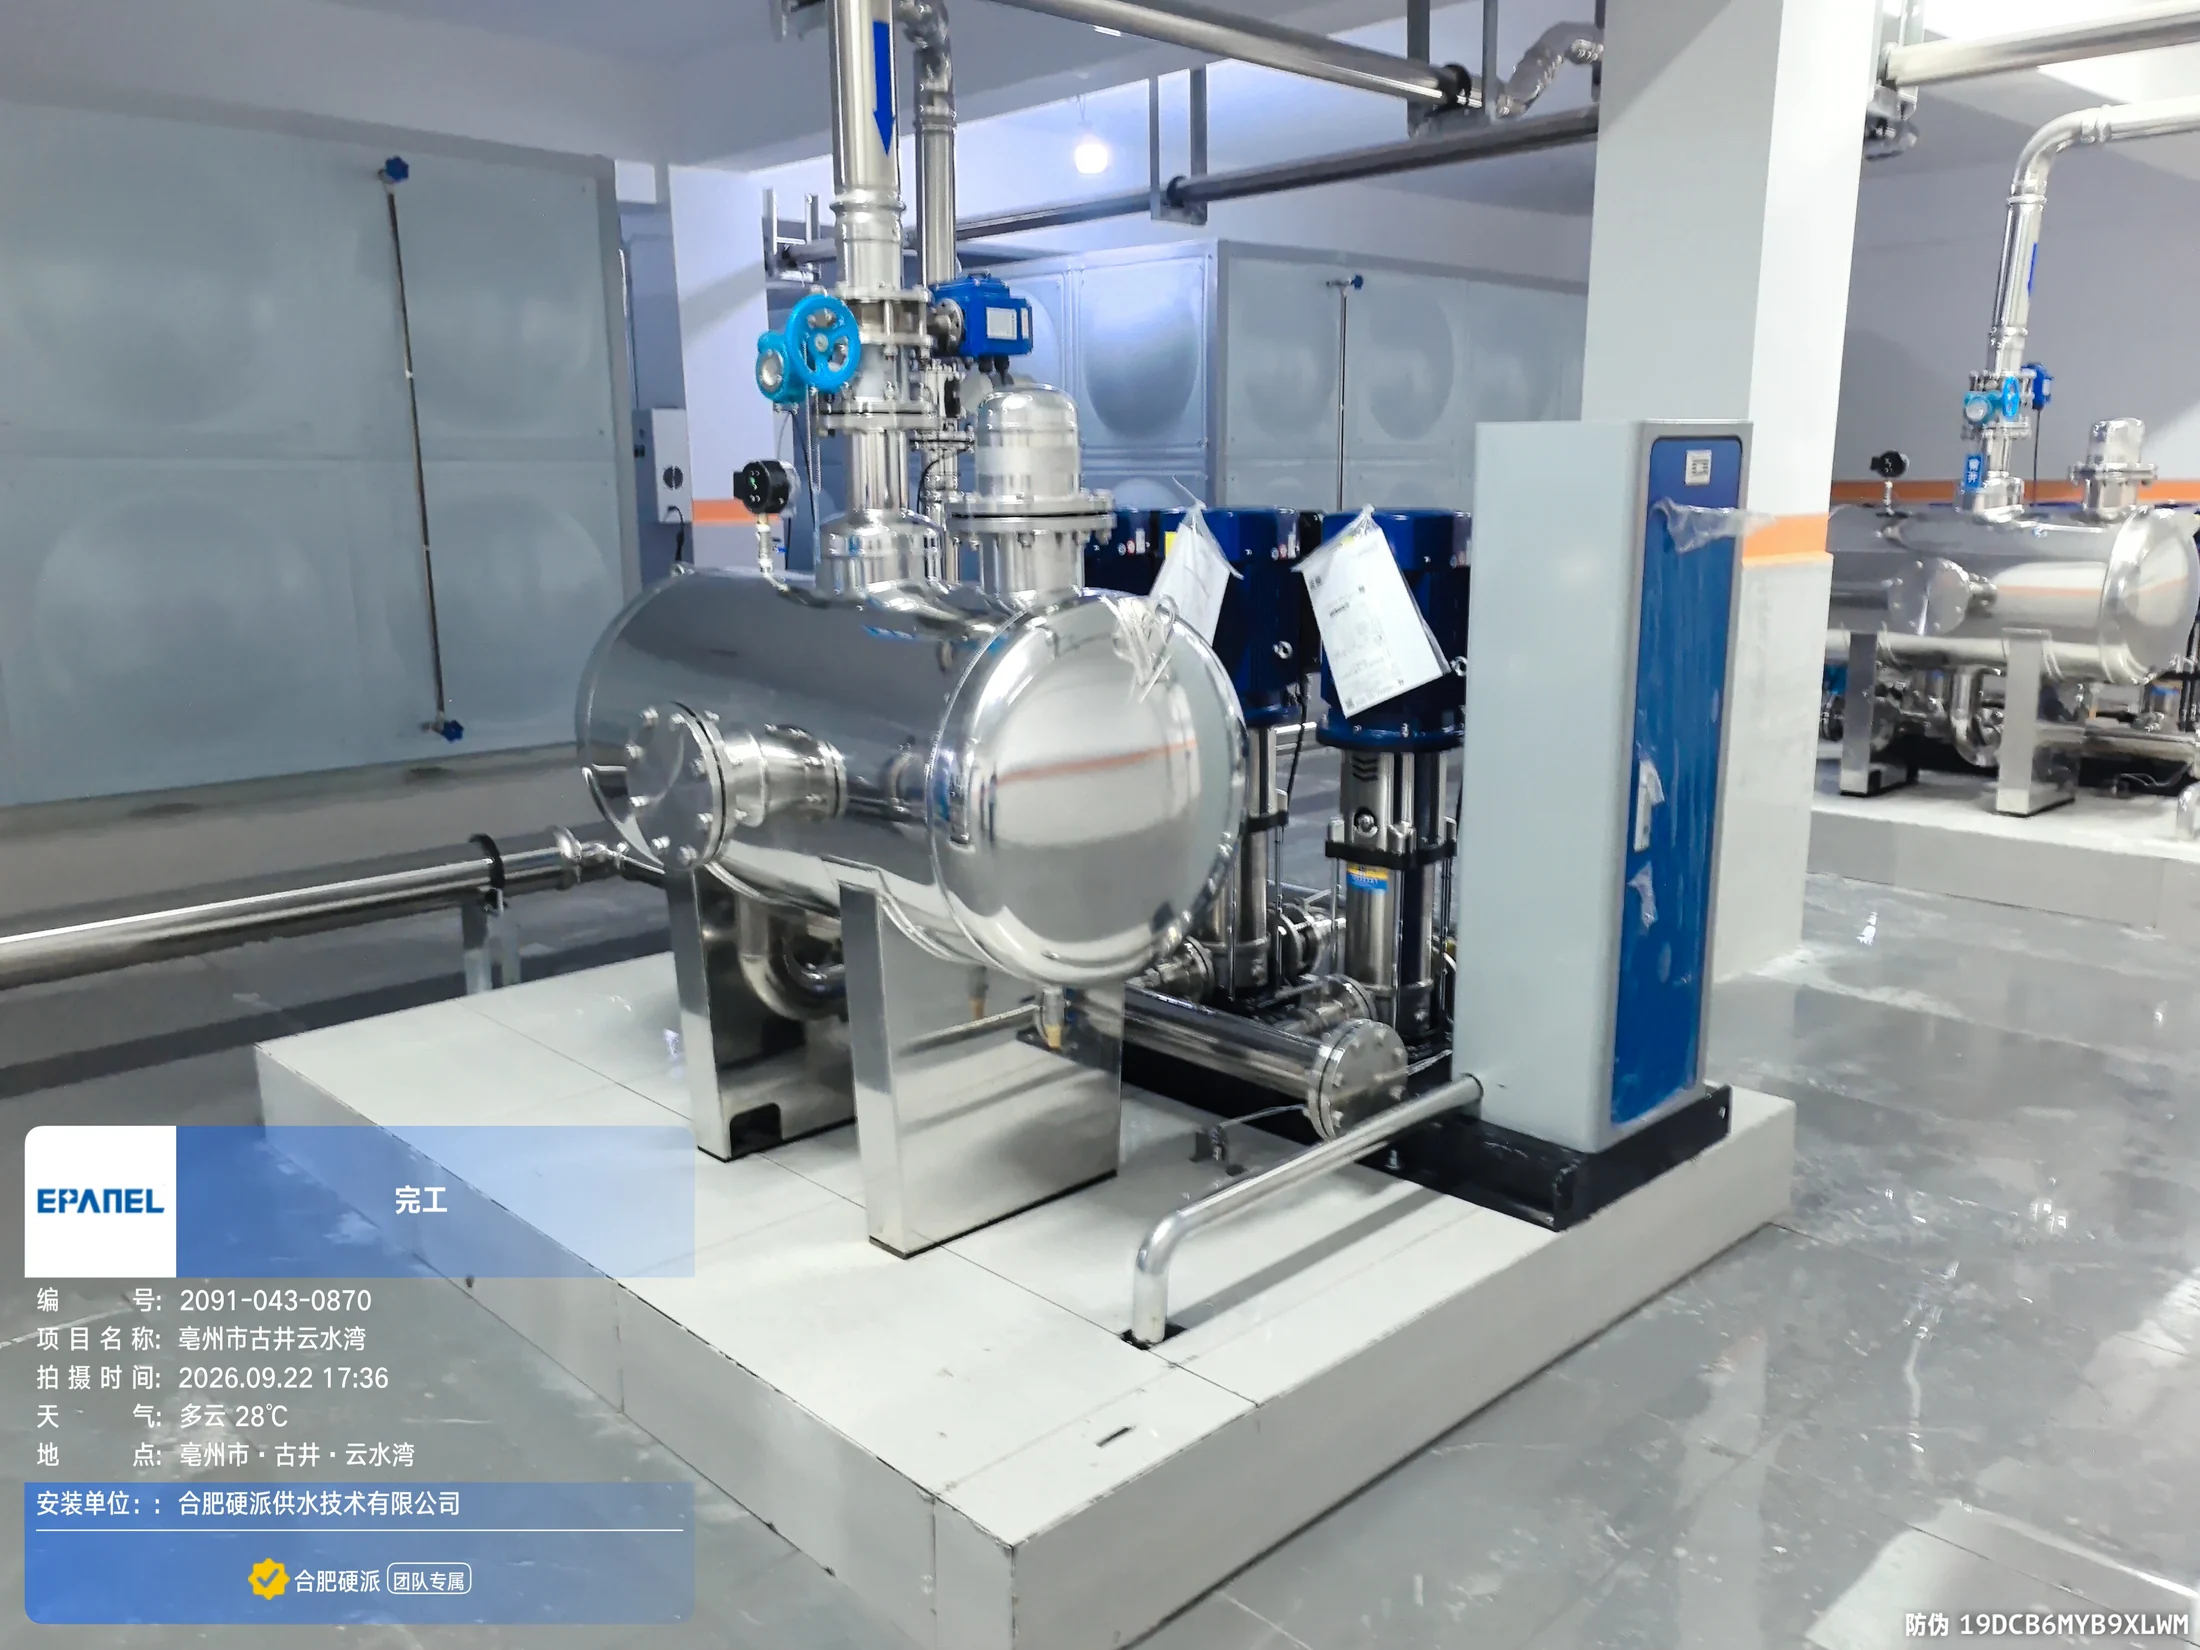 Gujing Yunshuiwan · Complete set of equipment · Side view03
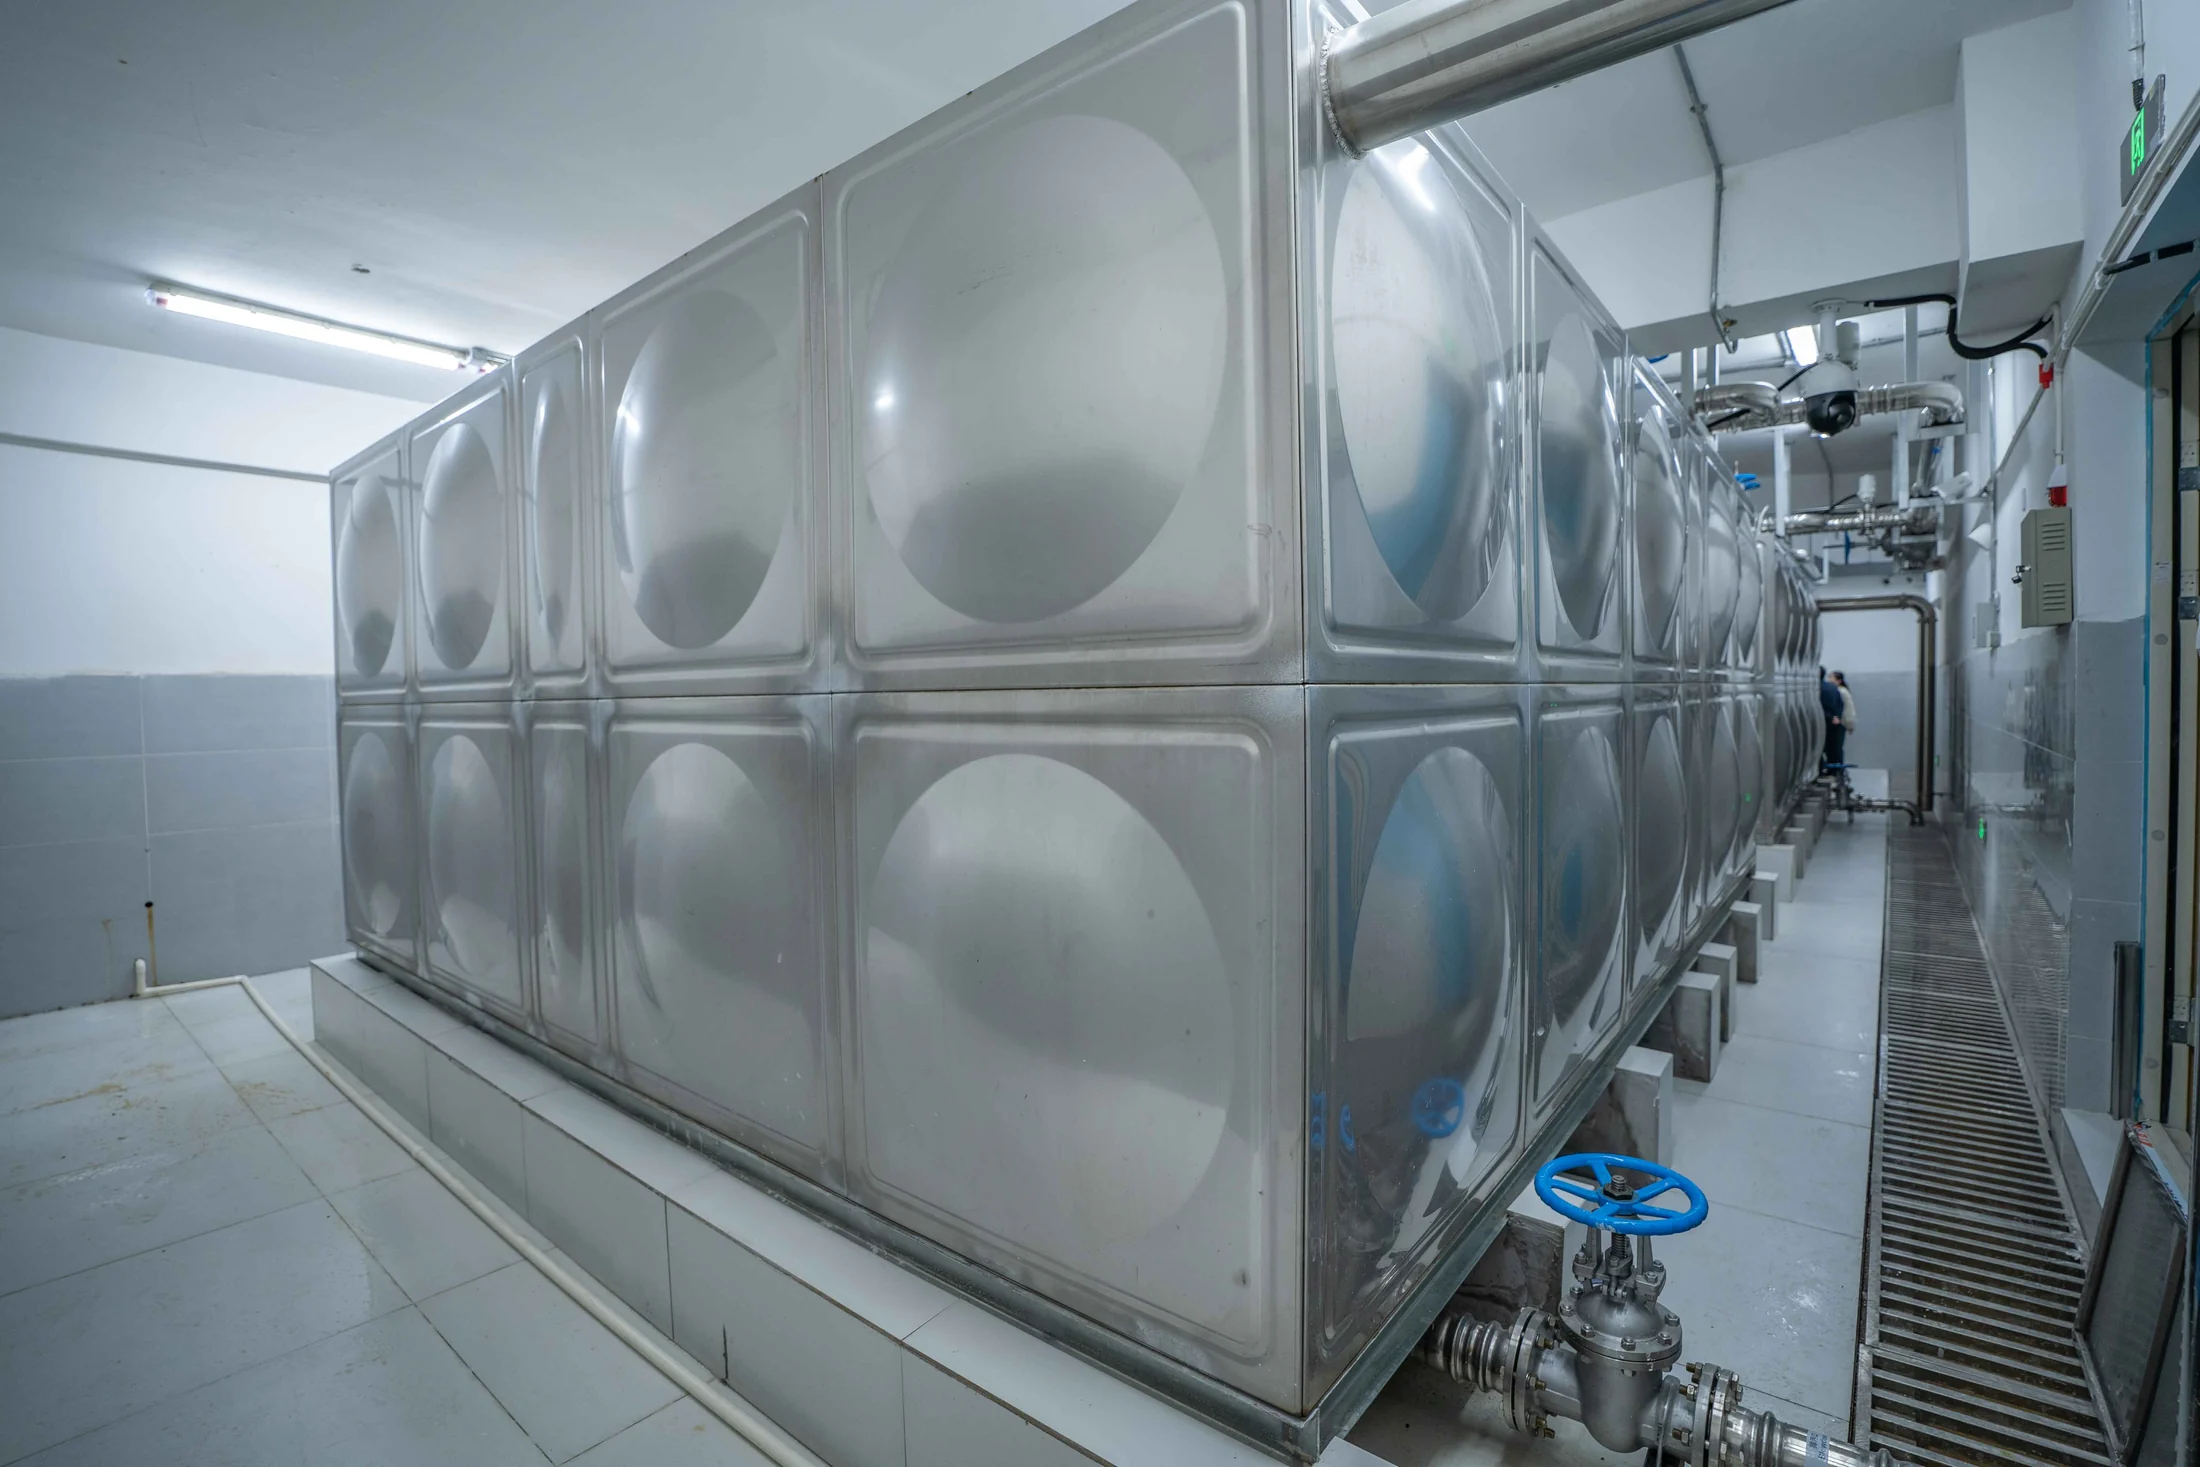 Feidong Yuehu Yuandi · Stainless steel water tank · Installation site04
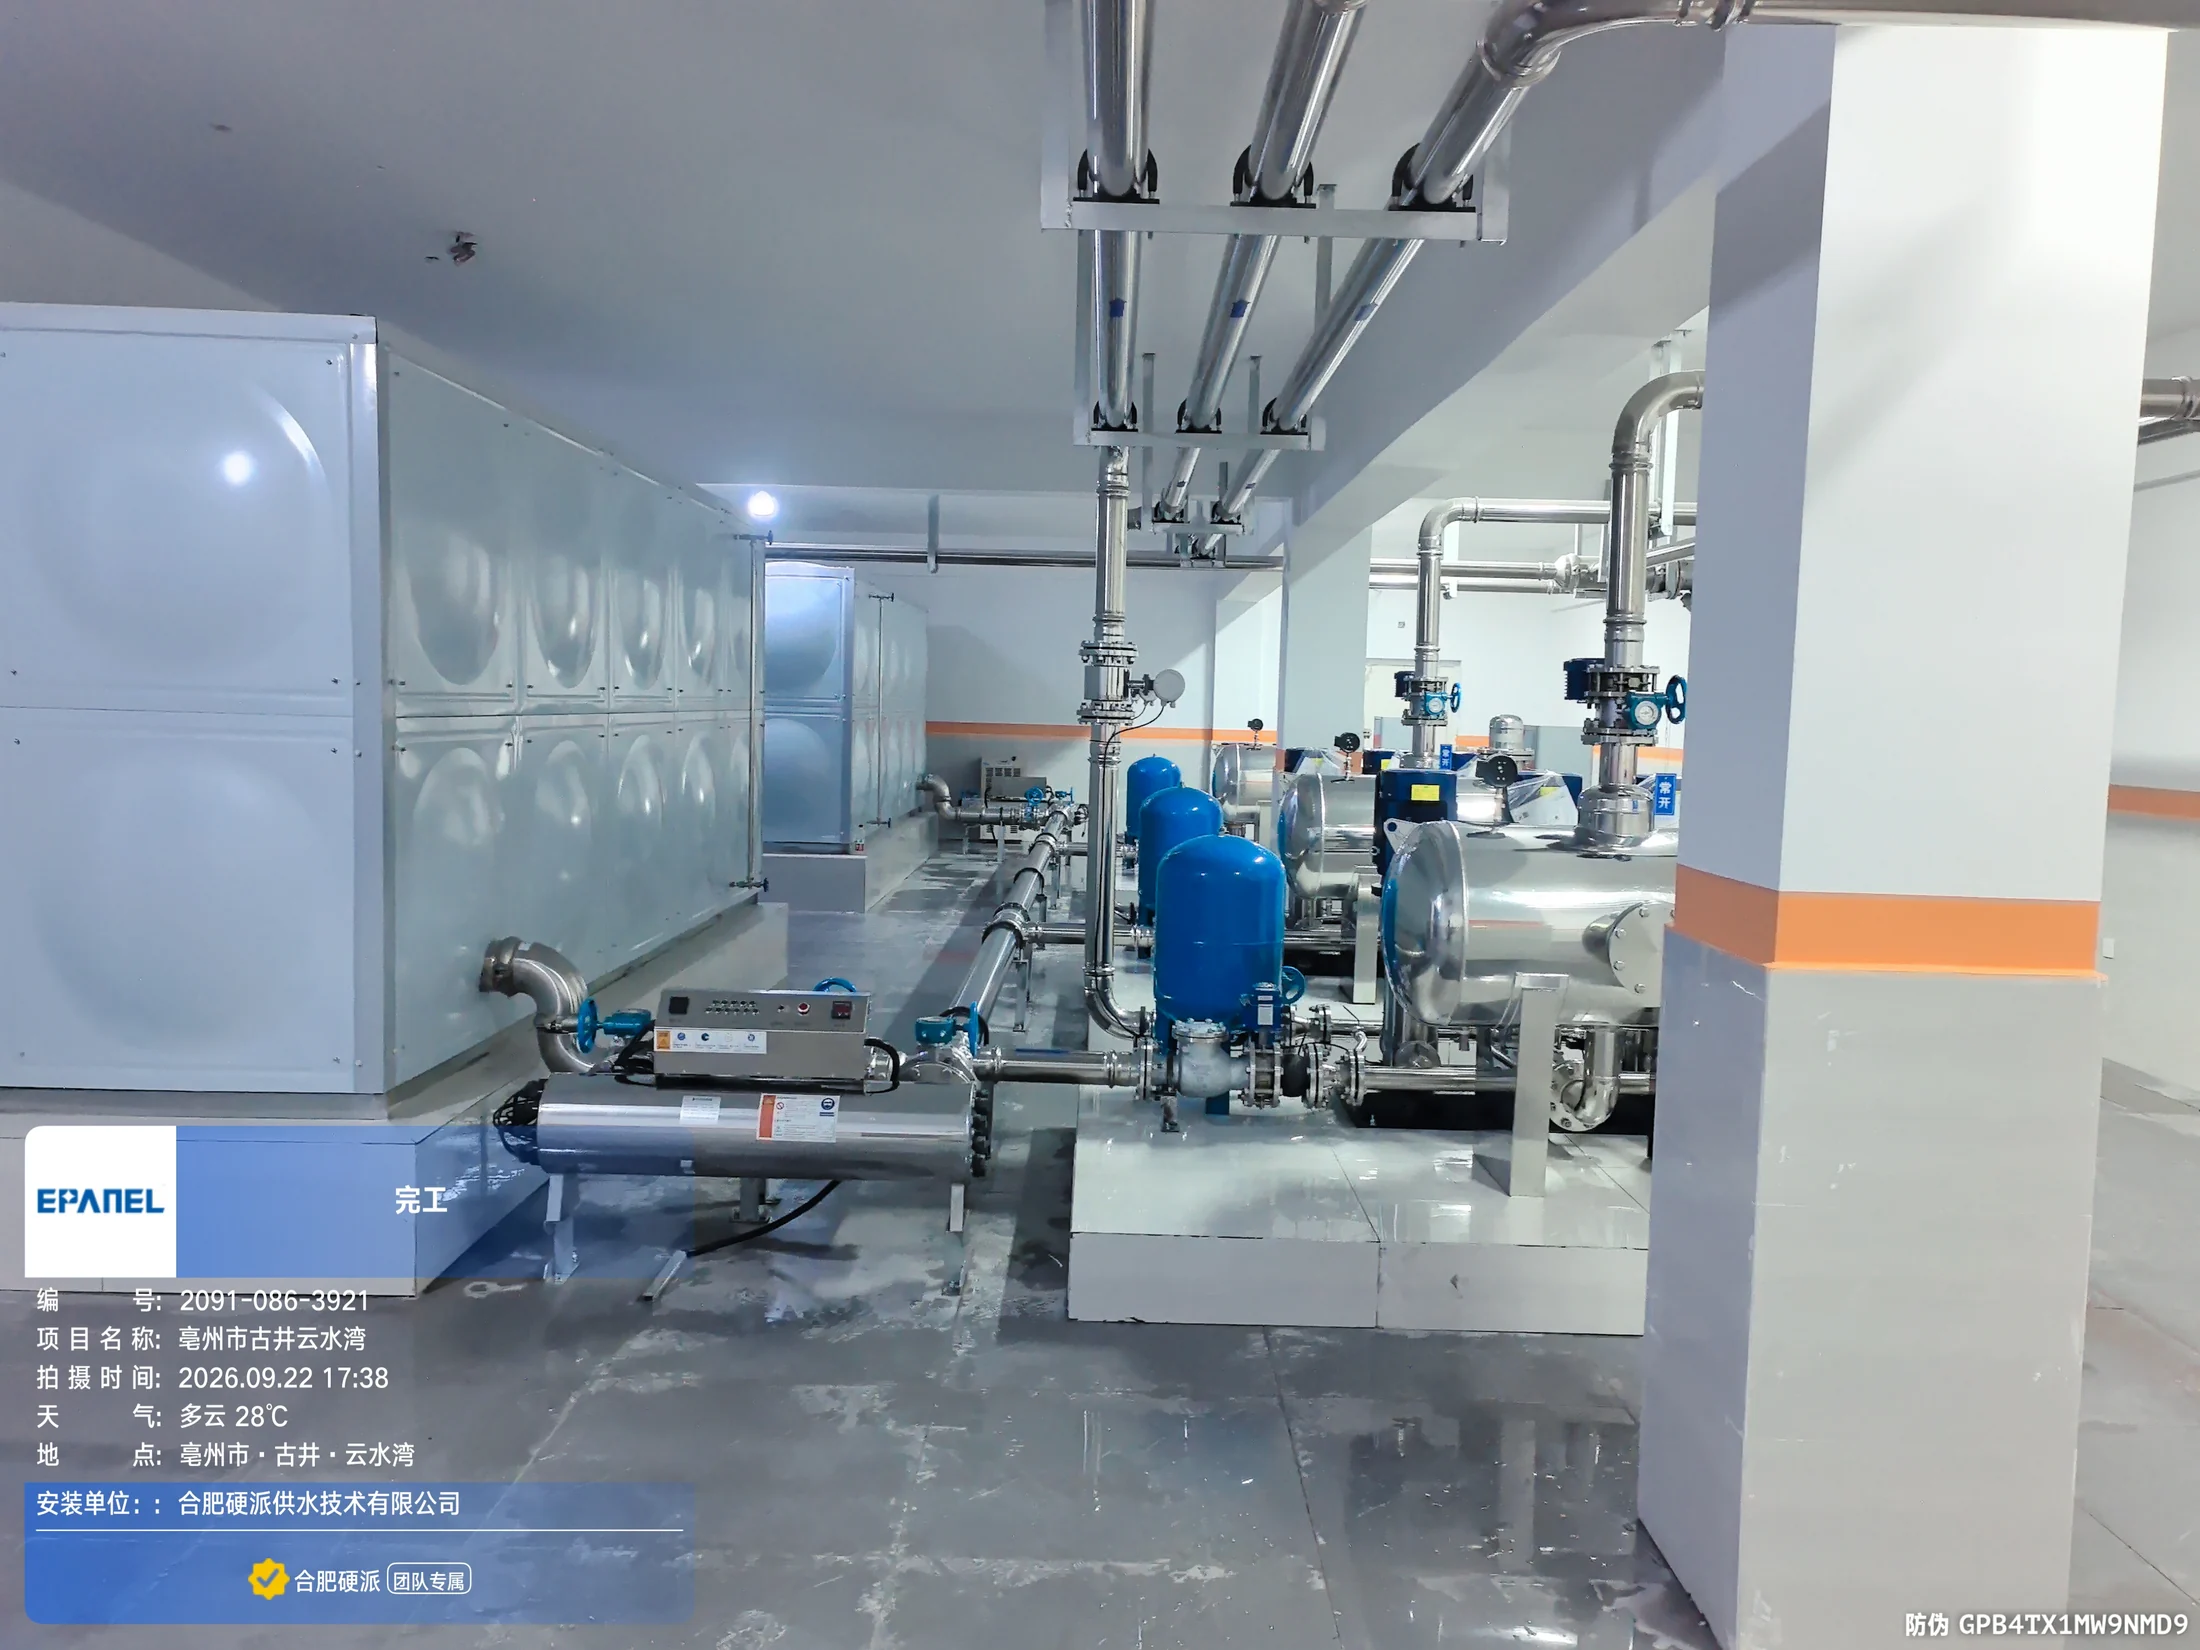 Gujing Yunshuiwan·Equipment Channel·Pipeline Arrangement05
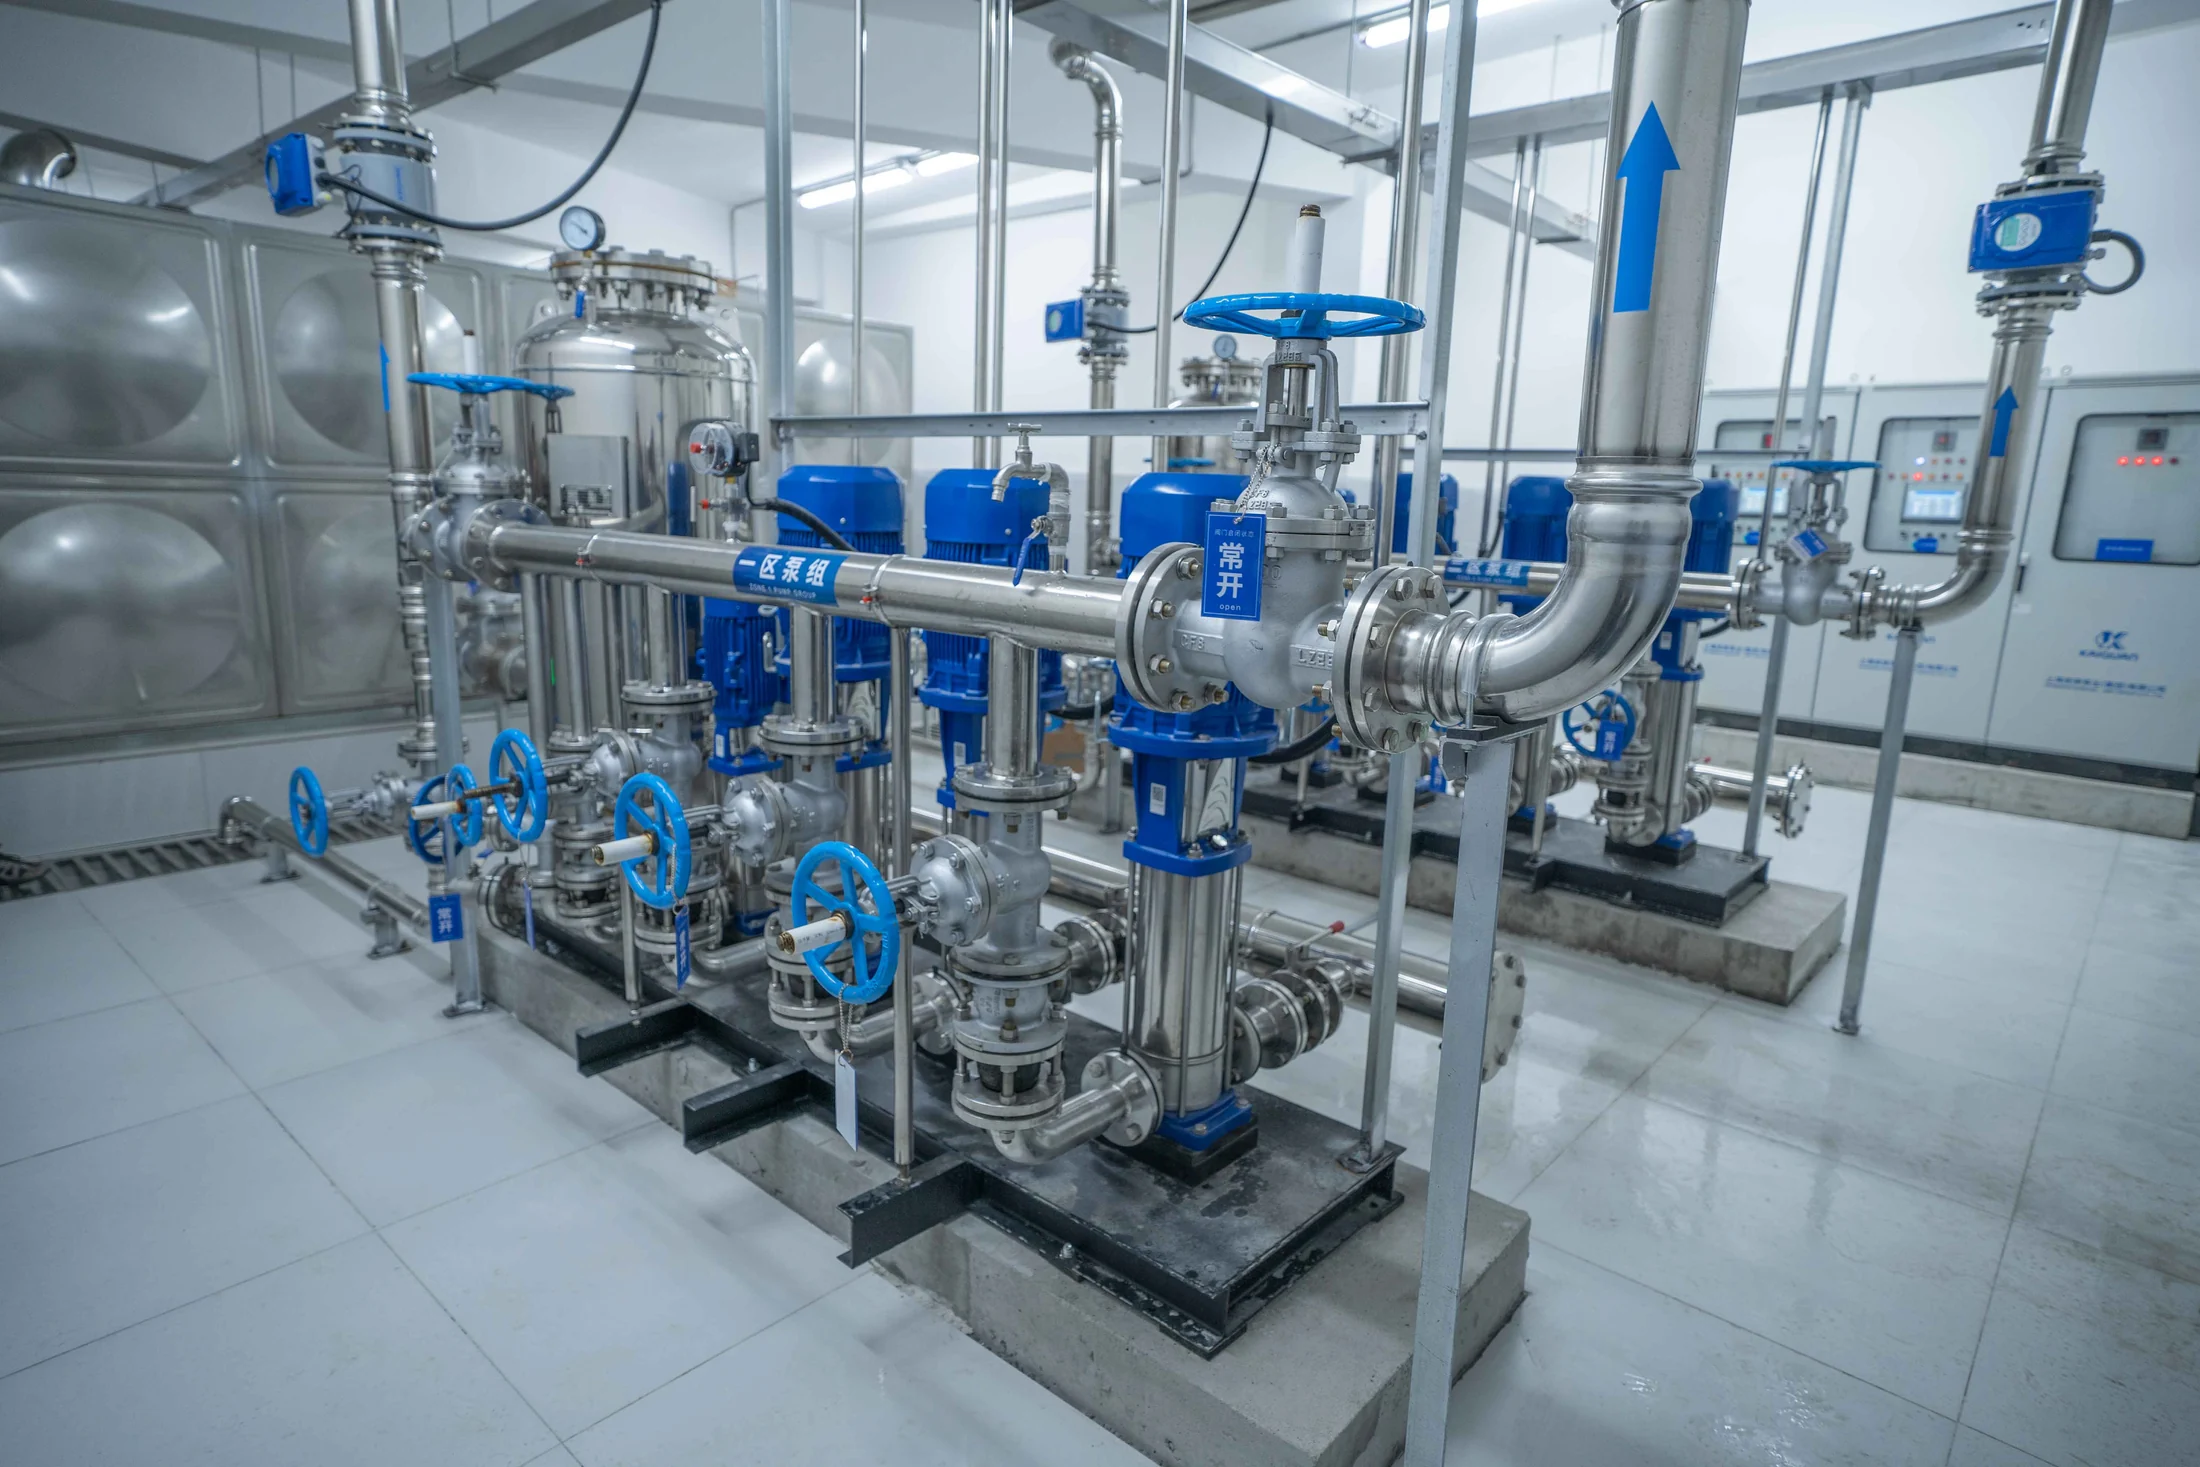 Feidong Yuehu Yuandi · Water outlet pipeline · Valve group layout06
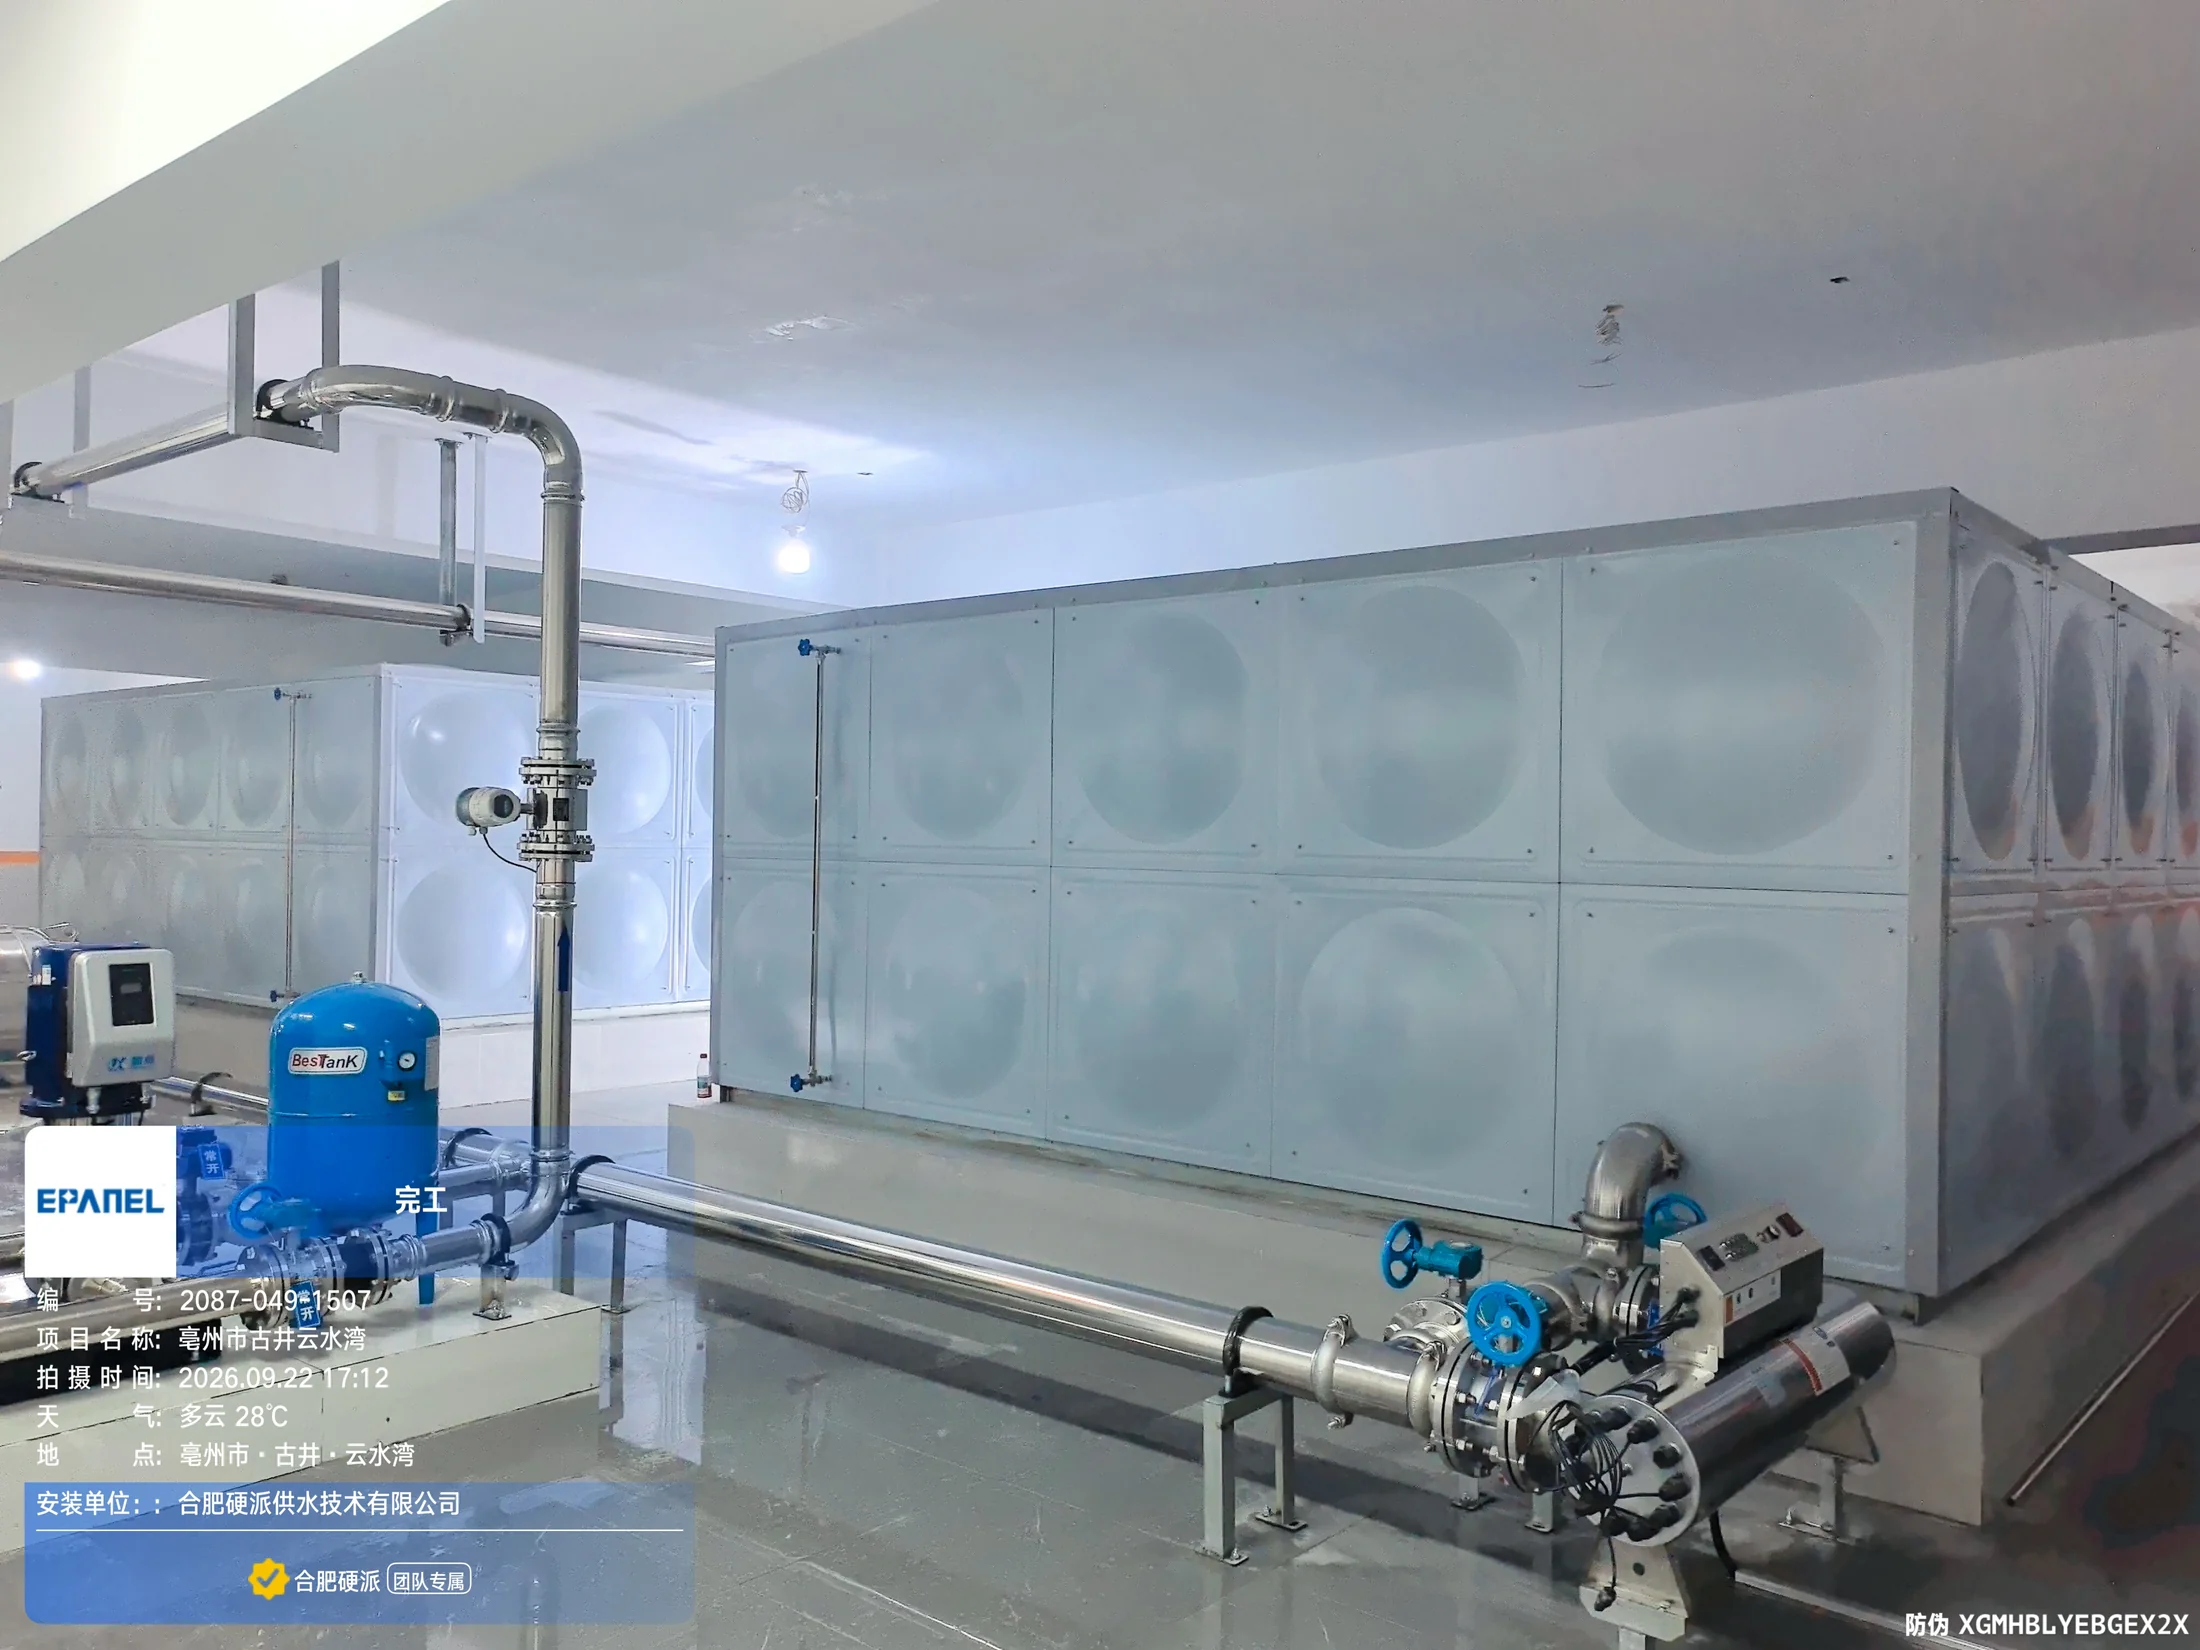 Gujing Yunshuiwan · Stainless steel water tank · Interface layout07
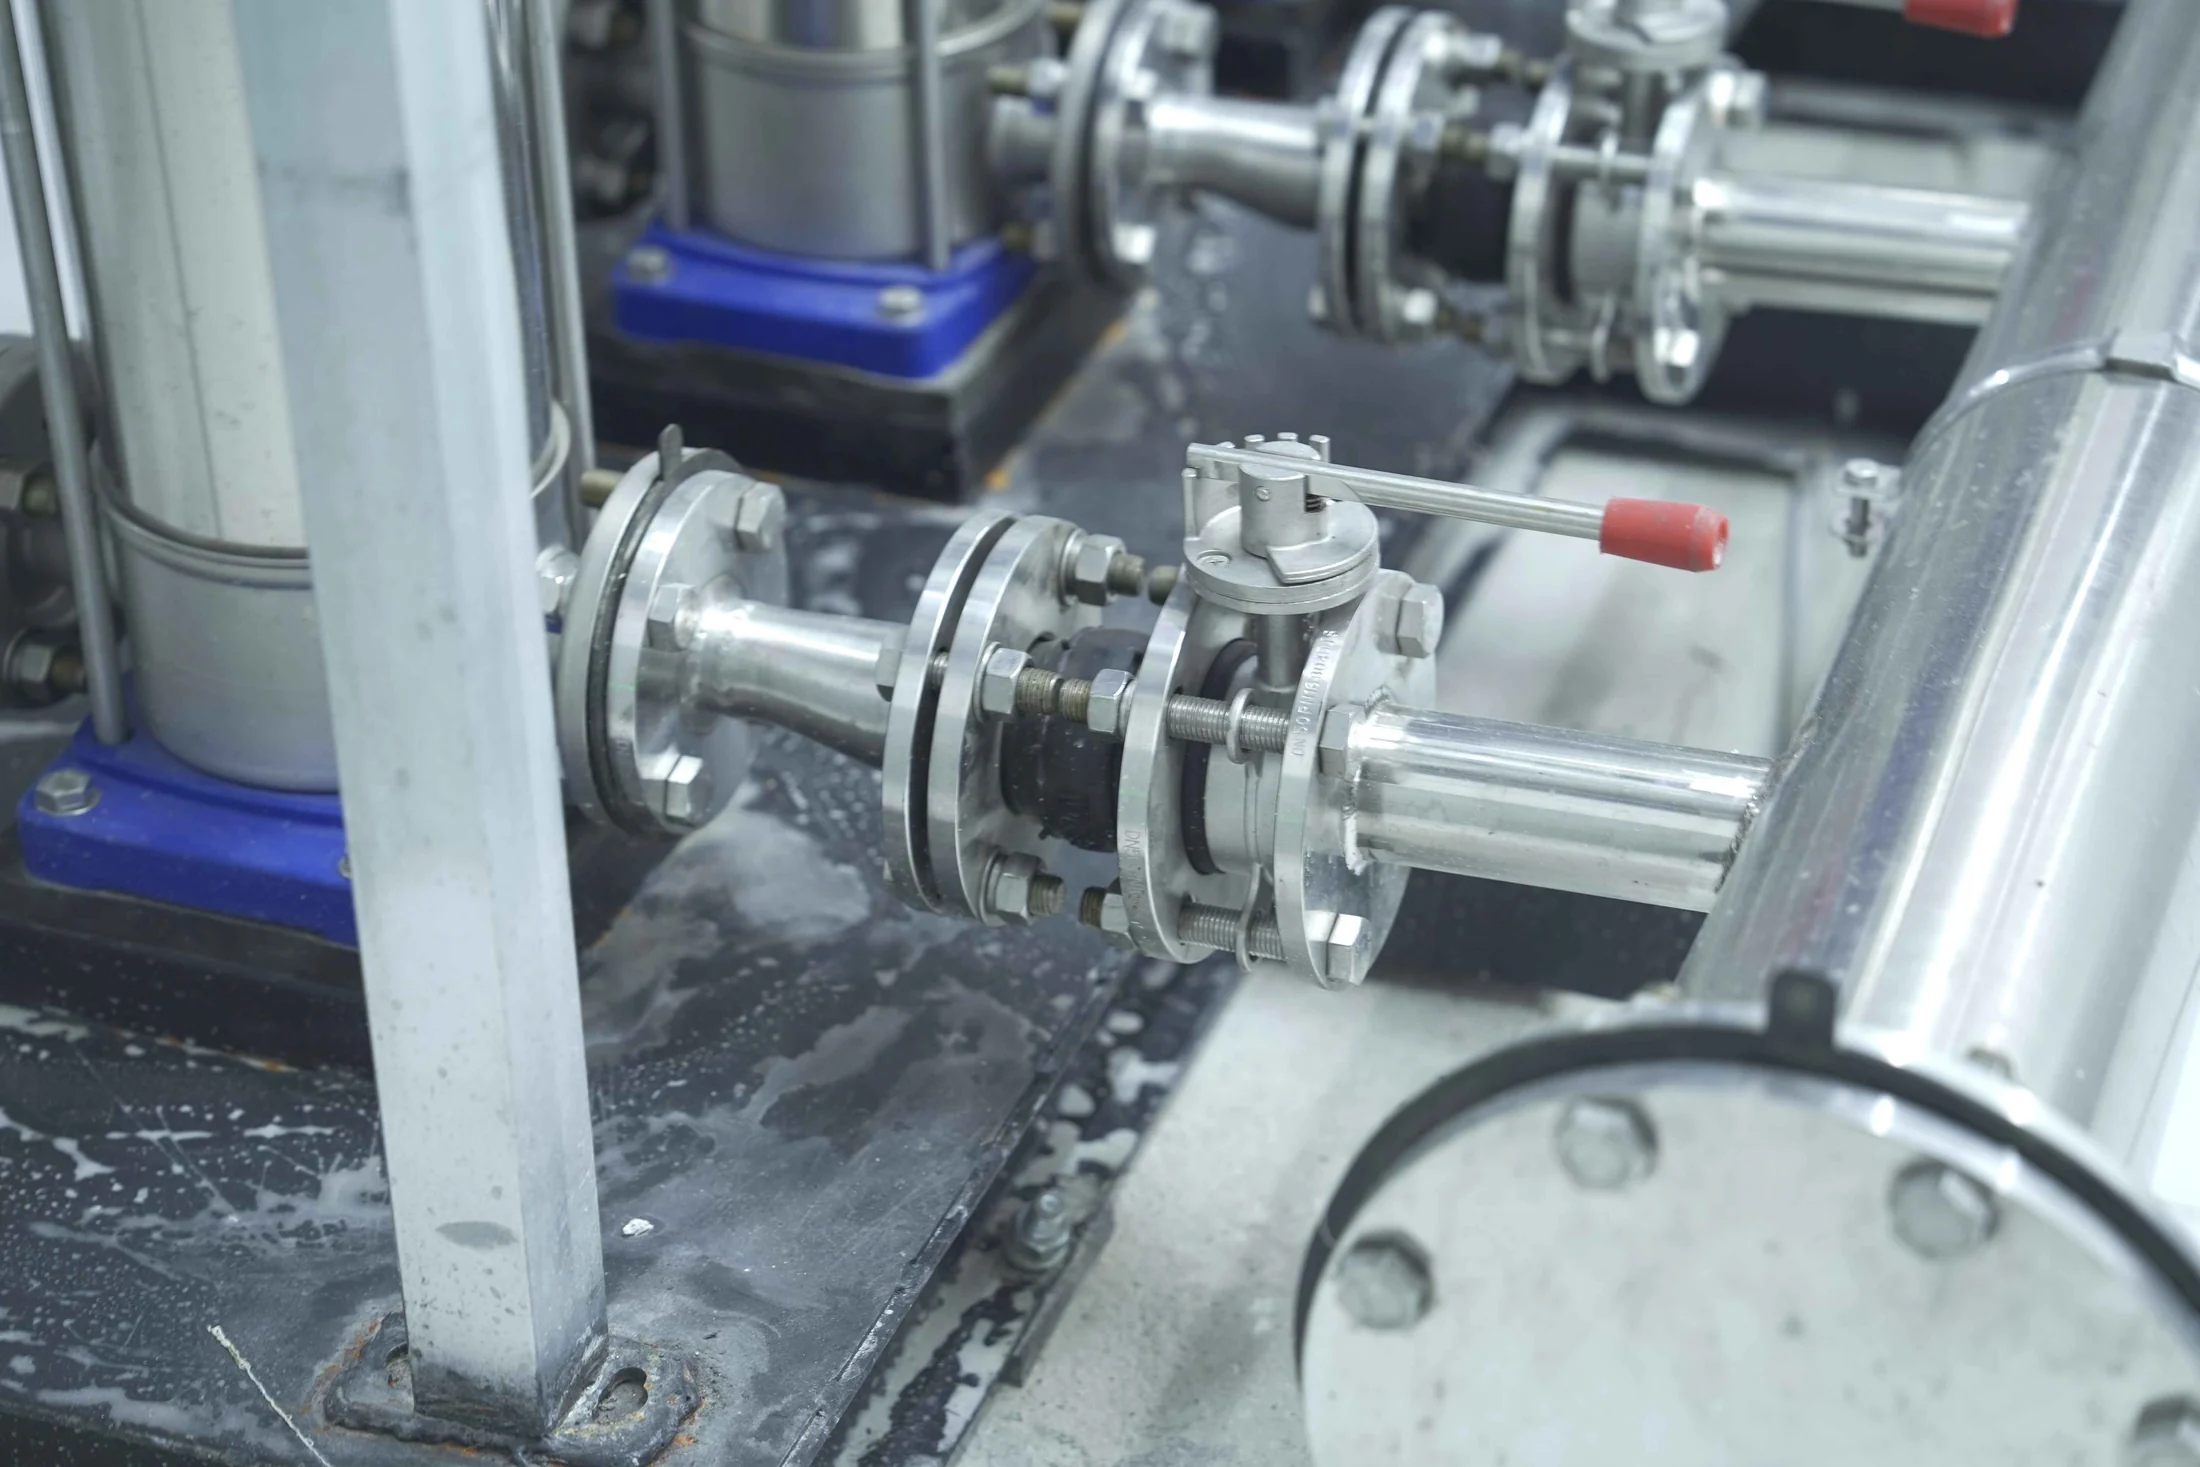 Feidong Yuehu Yuandi · Pump set interface · Connection details08
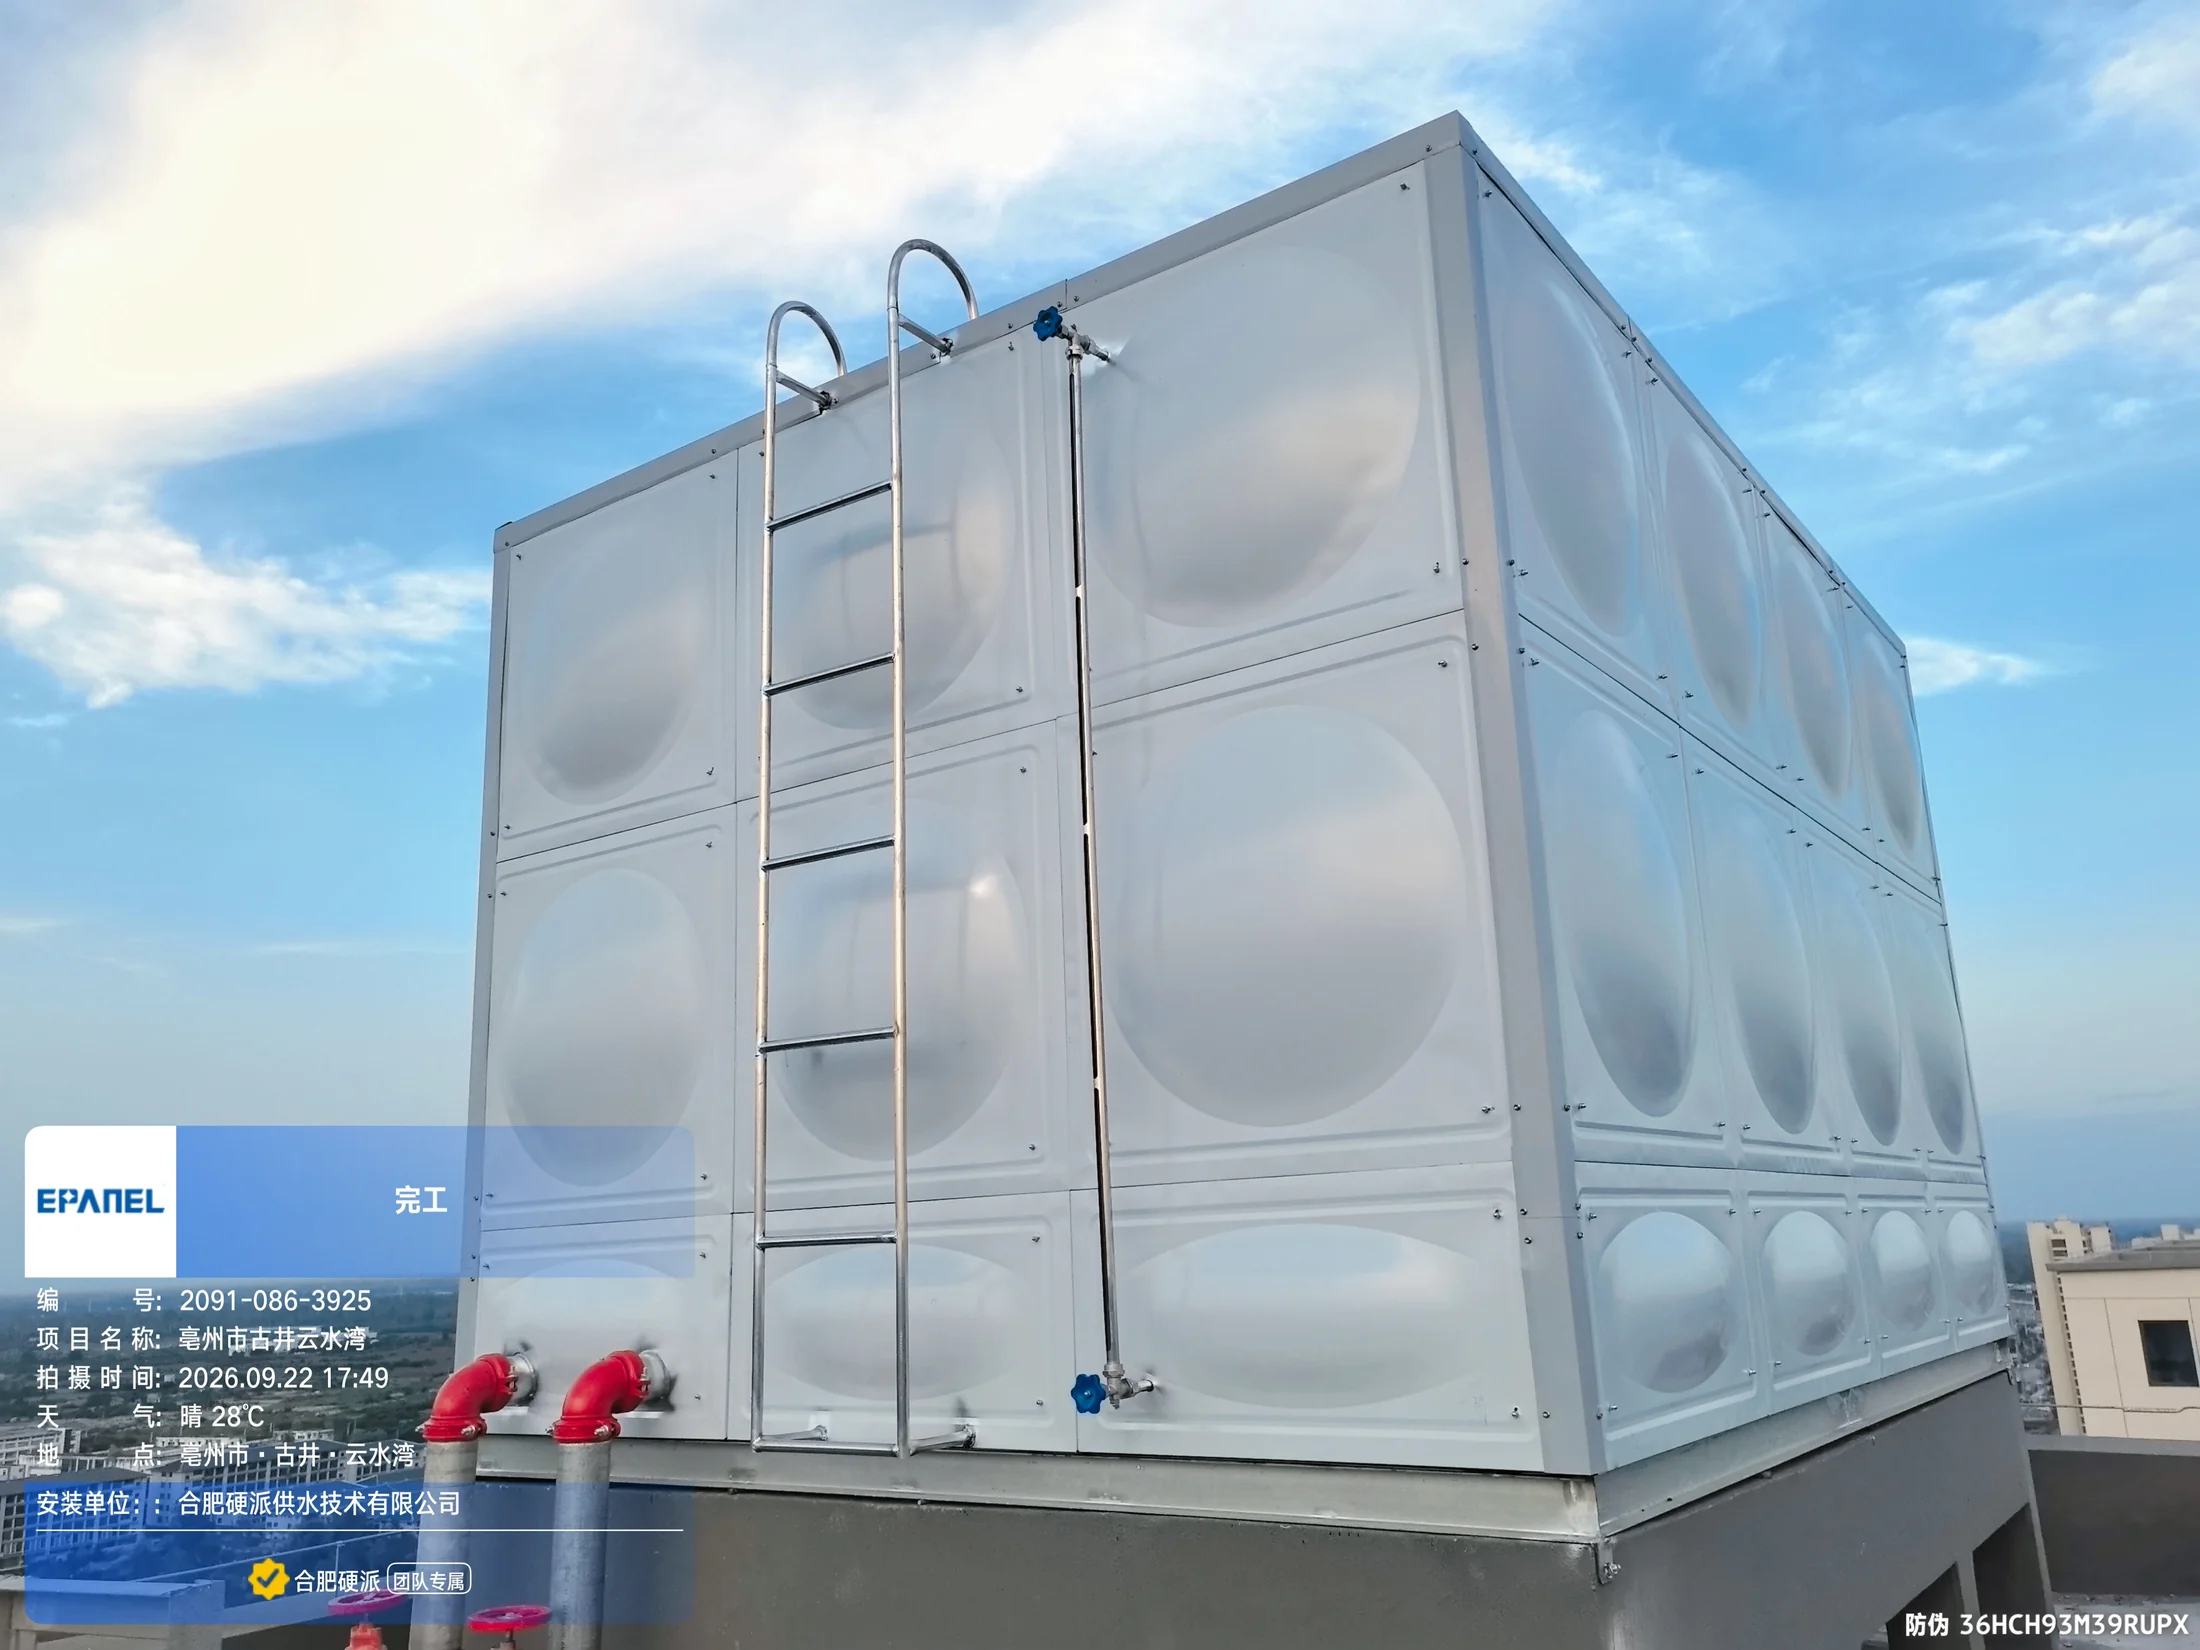 Gujing Yunshuiwan·Water tank appearance·Project site09
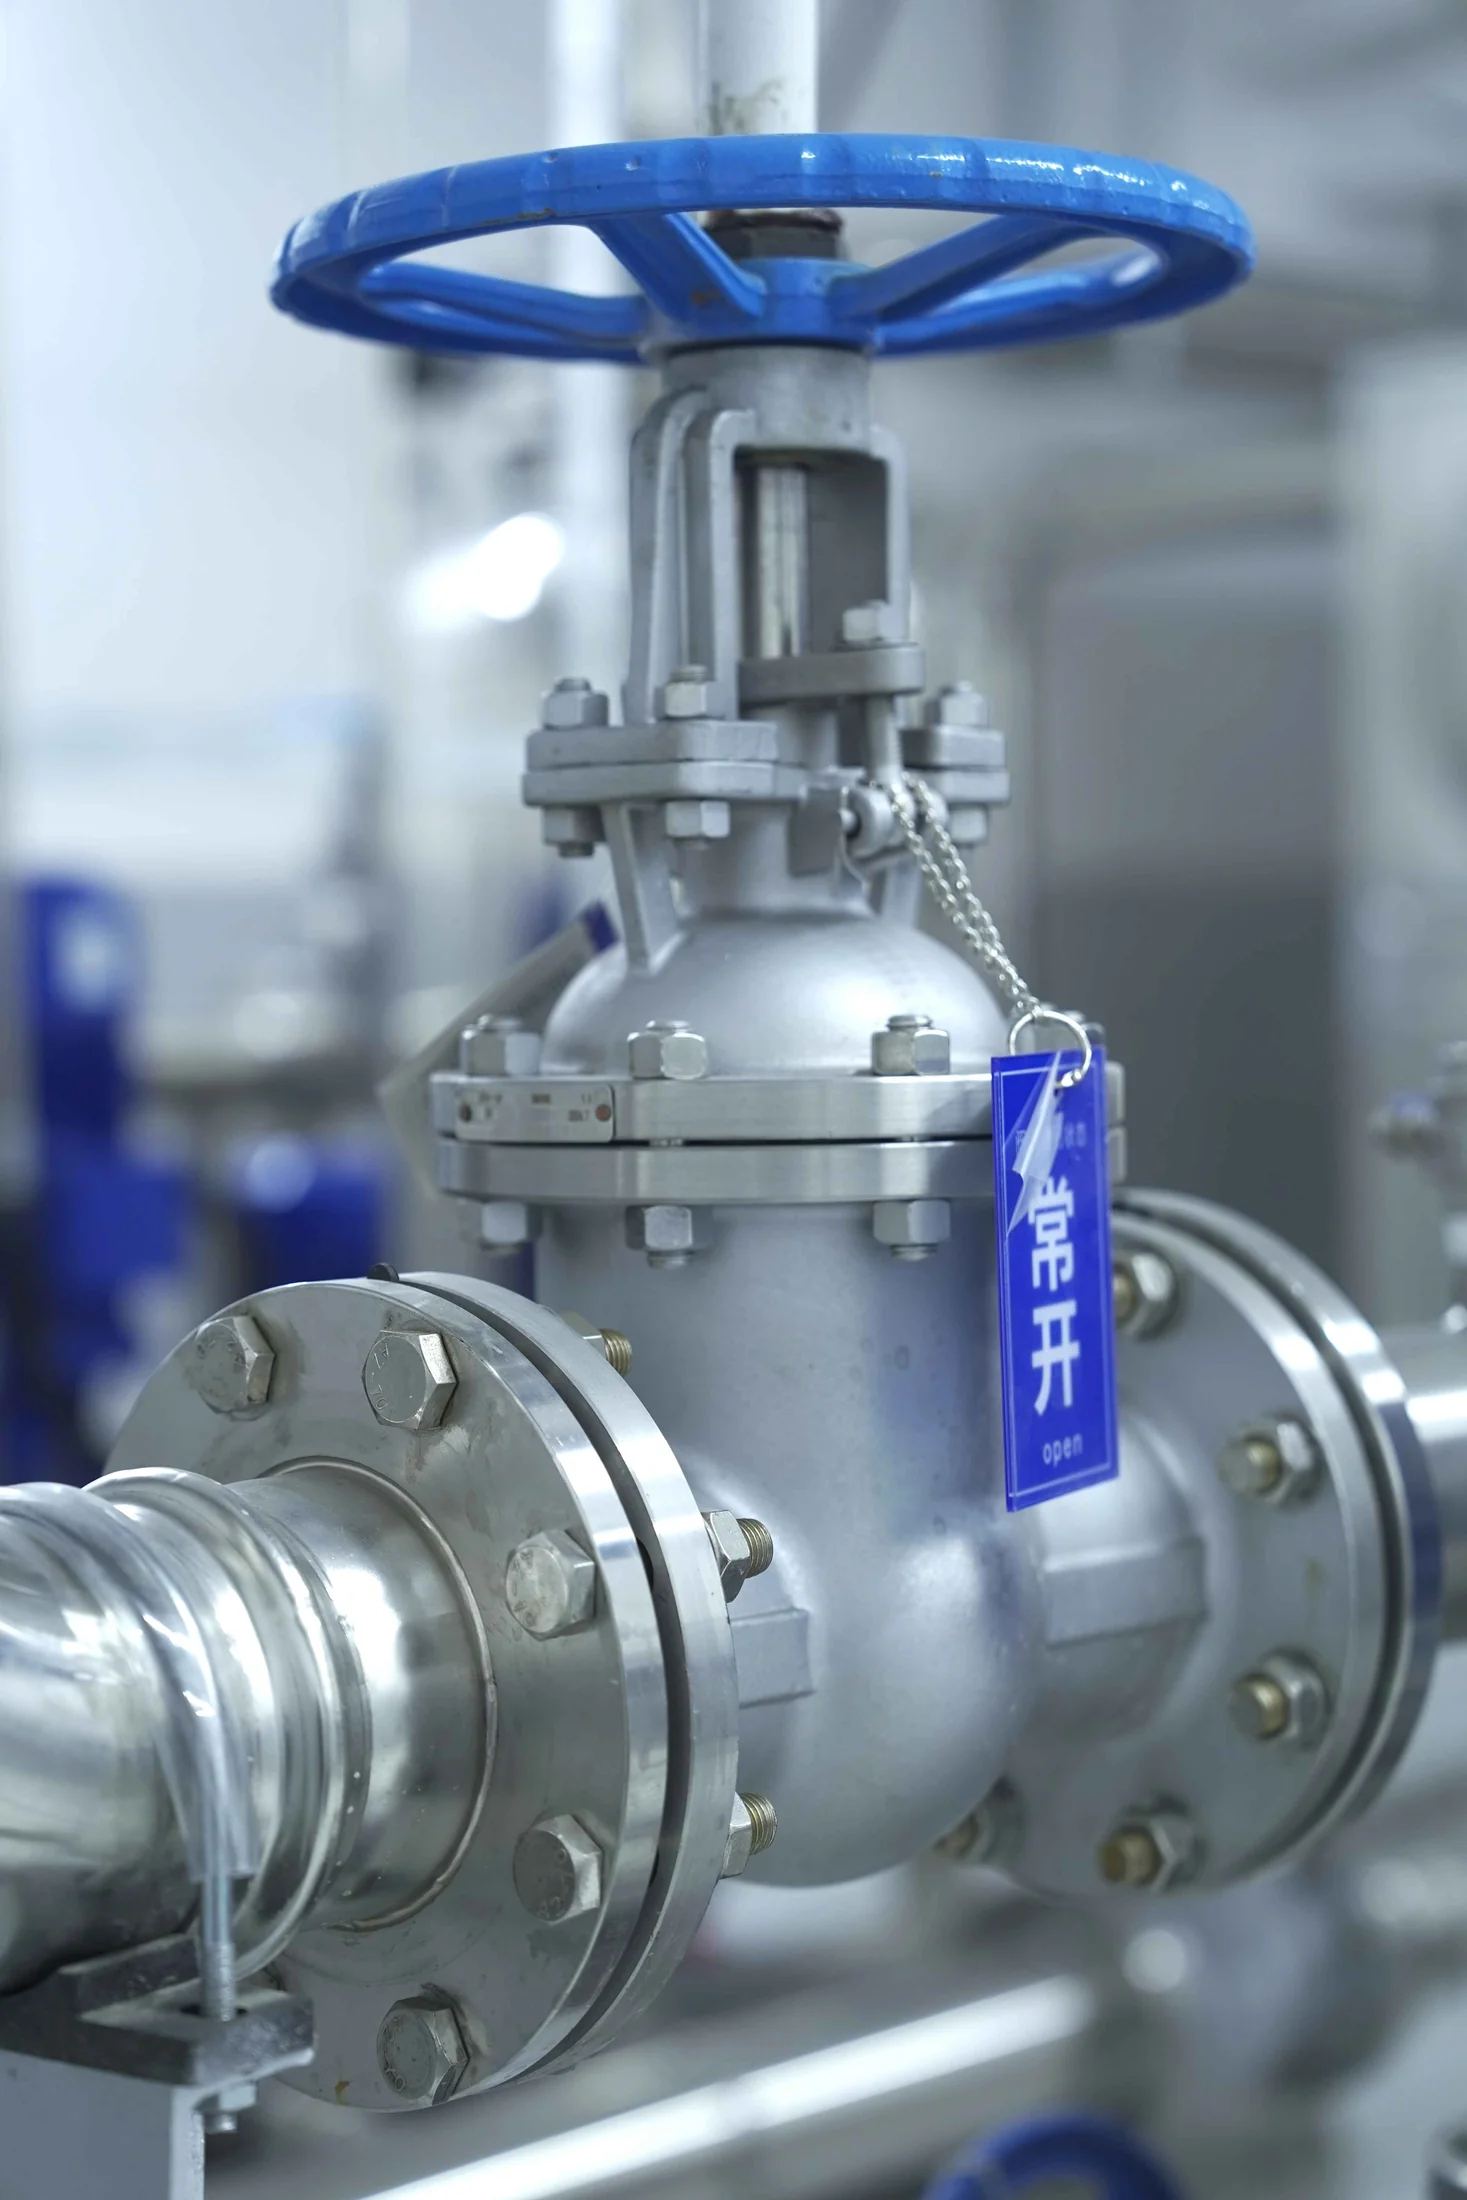 Feidong Yuehu Yuandi · Valve close-up · Engineering details10
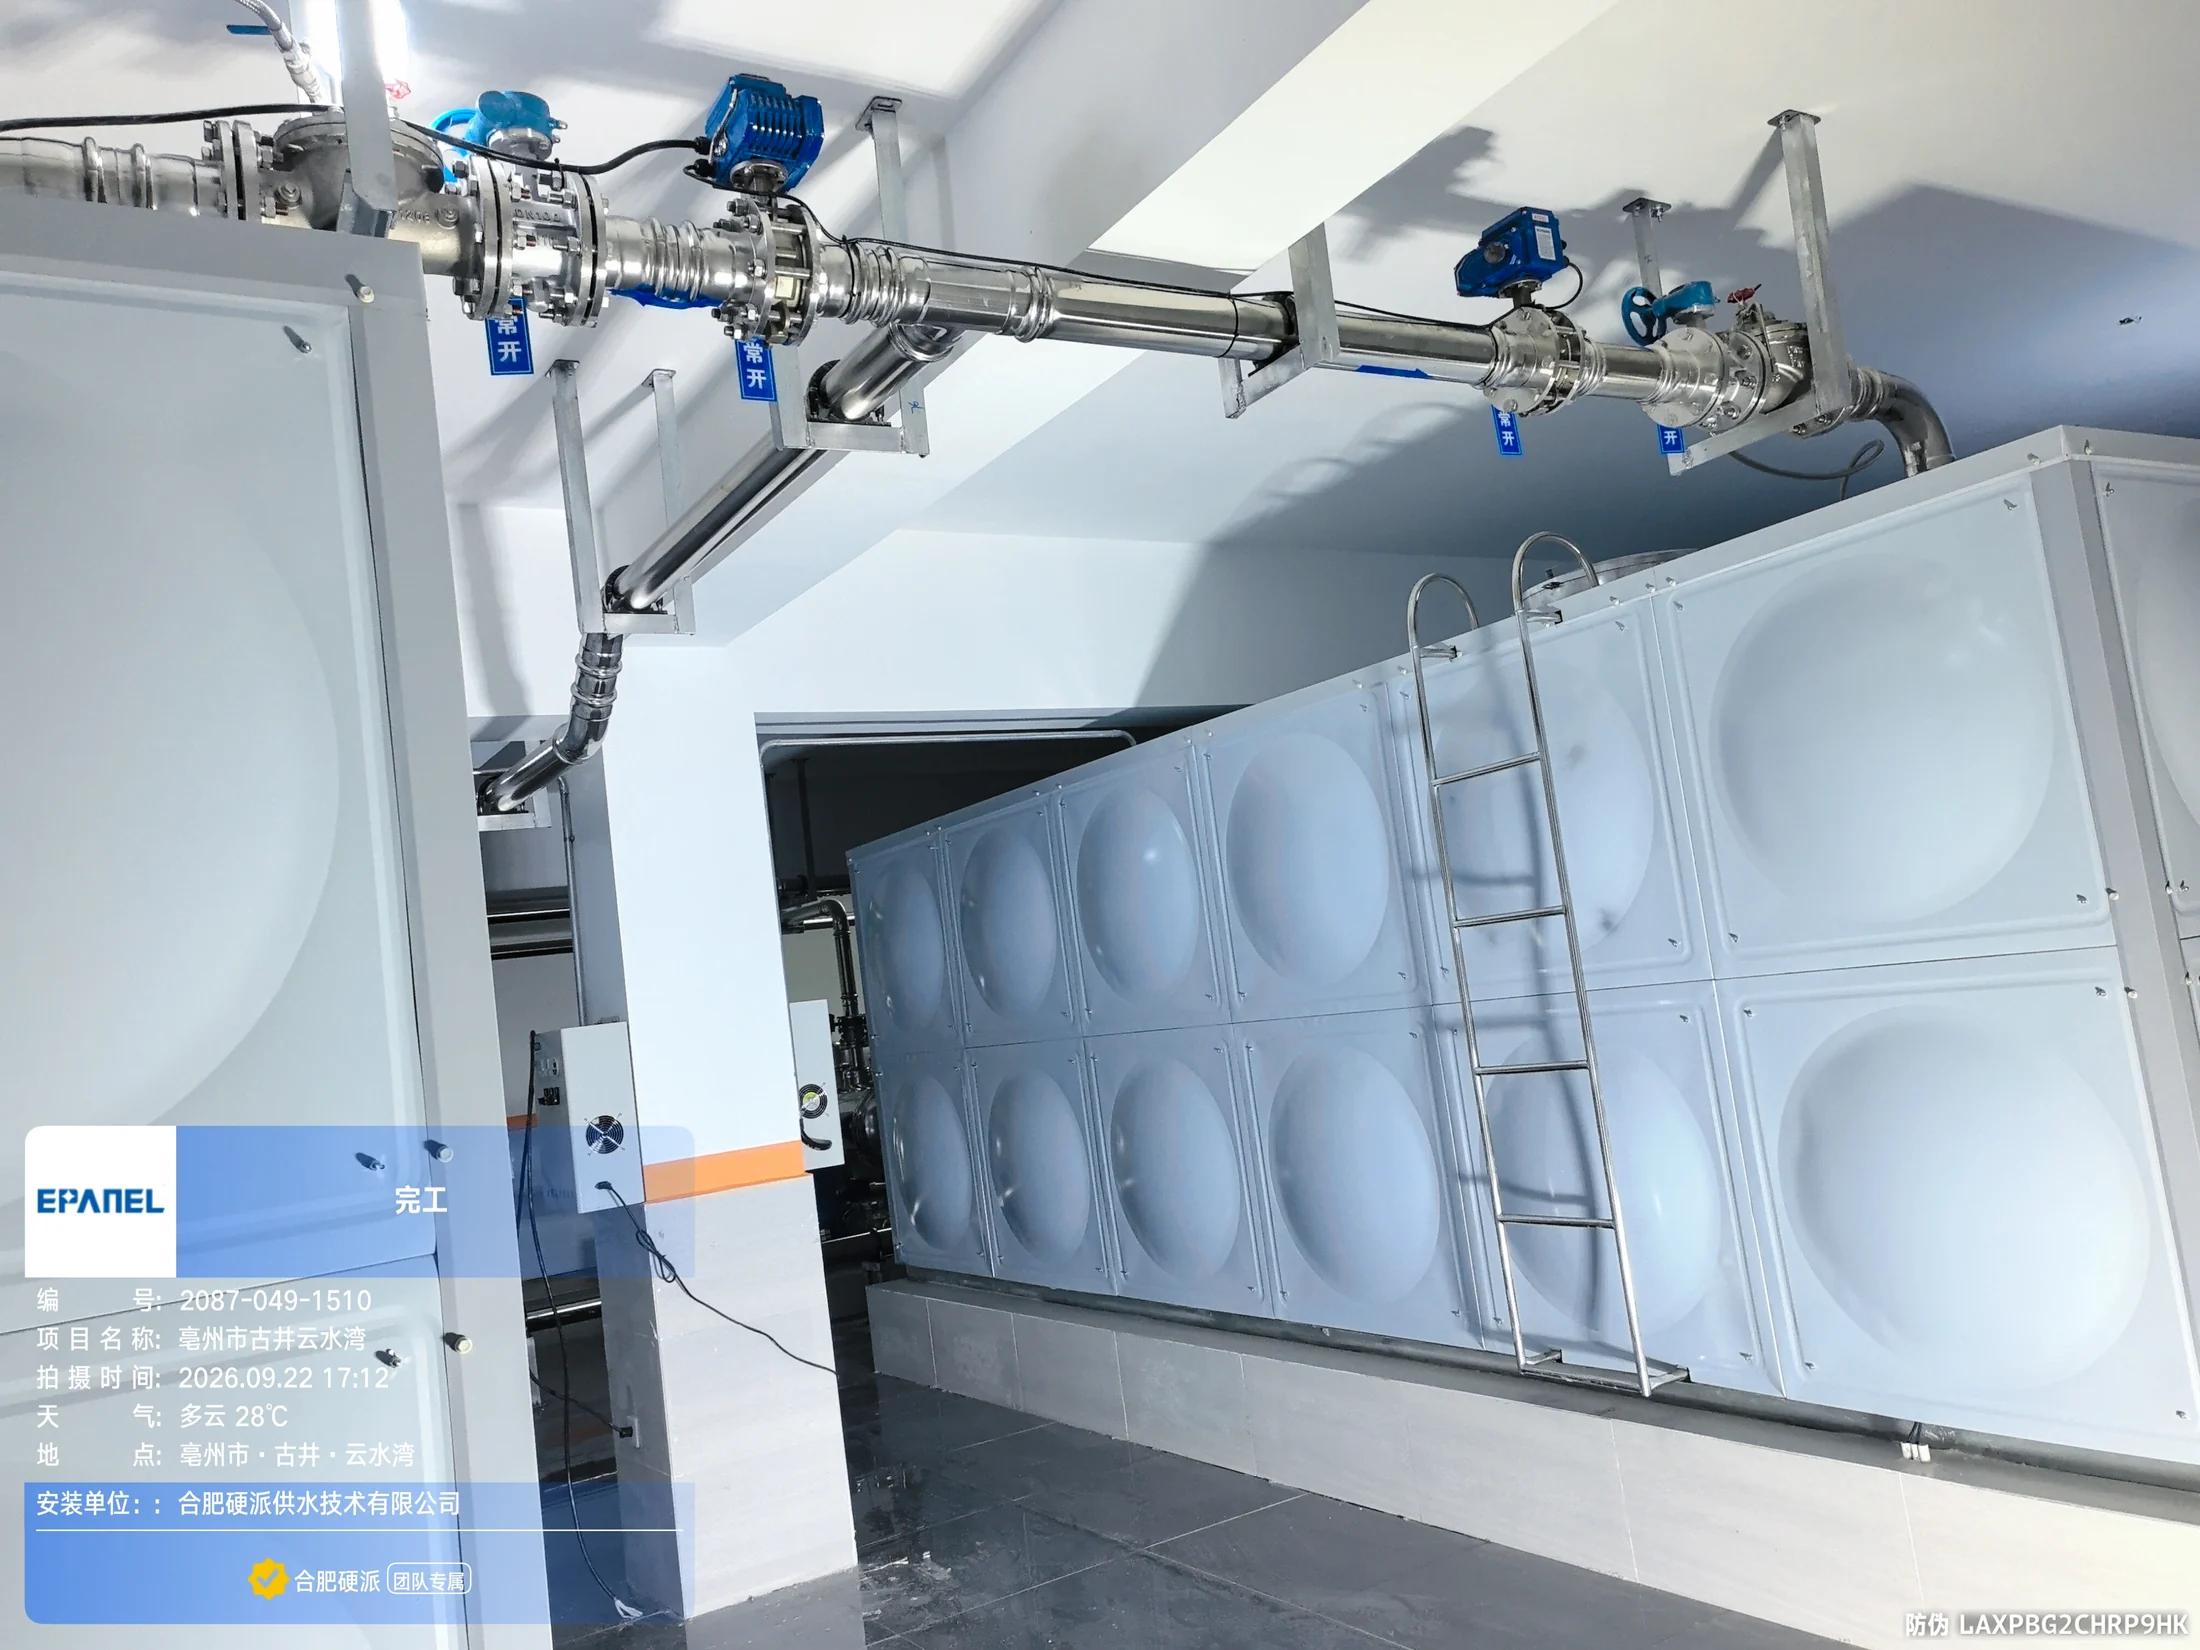 Gujing Yunshuiwan · Top Pipeline · Connection Details11
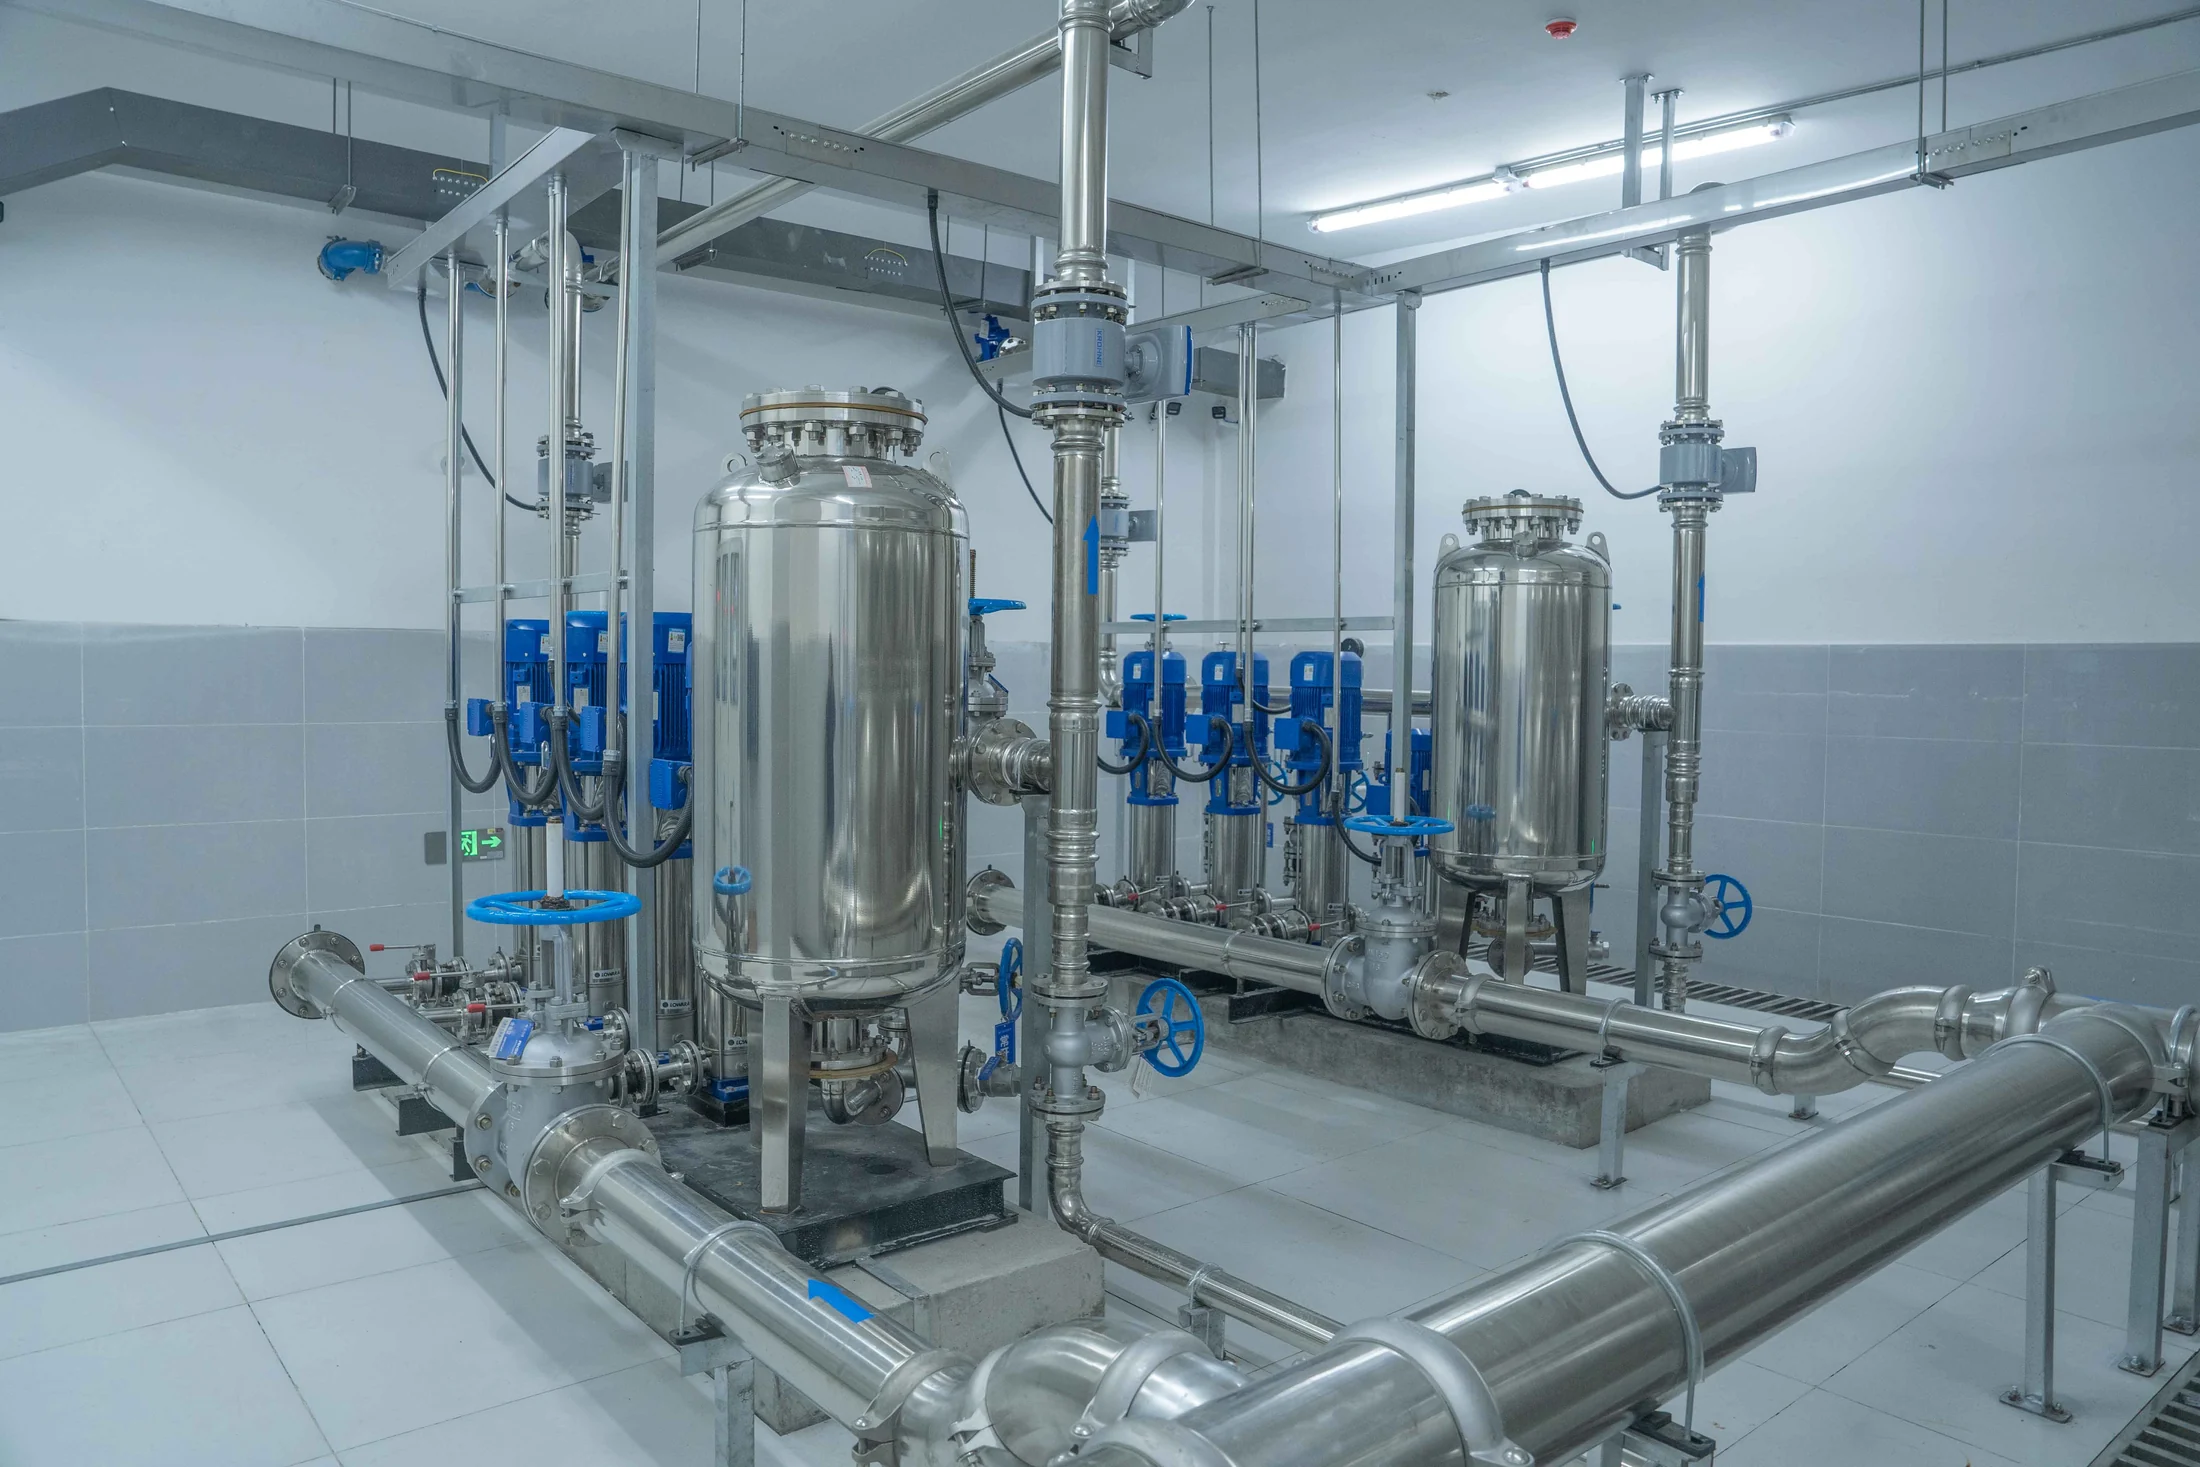 Feidong Yuehu Yuandi · Panoramic view of pump room · Complete equipment12
Automatic loop · Hover to pause · Switch left and right · Click to enlarge
04 / THE RIGHT FIT STARTS HERE
The right solution for the project.
Start by understanding your needs.
Tell us the key conditions,
Let’s make the water supply plan more concrete together.
01Water use and working conditionsSet clear water supply goals
Project type, service scale, design flow, water supply head, building height and water supply zoning. Confirm equipment selection based on actual water usage patterns.
02space and interfaceLet the installation go smoothly
The length, width and height of the pump room, equipment transportation channels, location of water inlet and outlet interfaces, power supply conditions, drainage conditions and maintenance space. On-site photos and building plans can be provided to assist communication.
03Control and operation and maintenanceConsider long-term use
Control methods, on-site monitoring, alarm and remote access requirements. The water tank volume, number of pump units and specific control functions are subject to the final plan and selection confirmation form.
EPANEL · PROFESSIONAL SUPPORT
Let the next pump room,
Become a better water supply solution for you.
From demand communication to solution configuration, EPANEL provides project selection support.
Suggested preparation: project purpose/water requirements/pump room plan