Back
EPANEL / MODULAR FIRE PROTECTION
Container integratedfire pump station
Integrated into the box. Delivered on site.
Centrally integrate fire pump sets, pipeline valves and electrical controls.
From factory prefabrication to on-site docking, the project is more orderly.
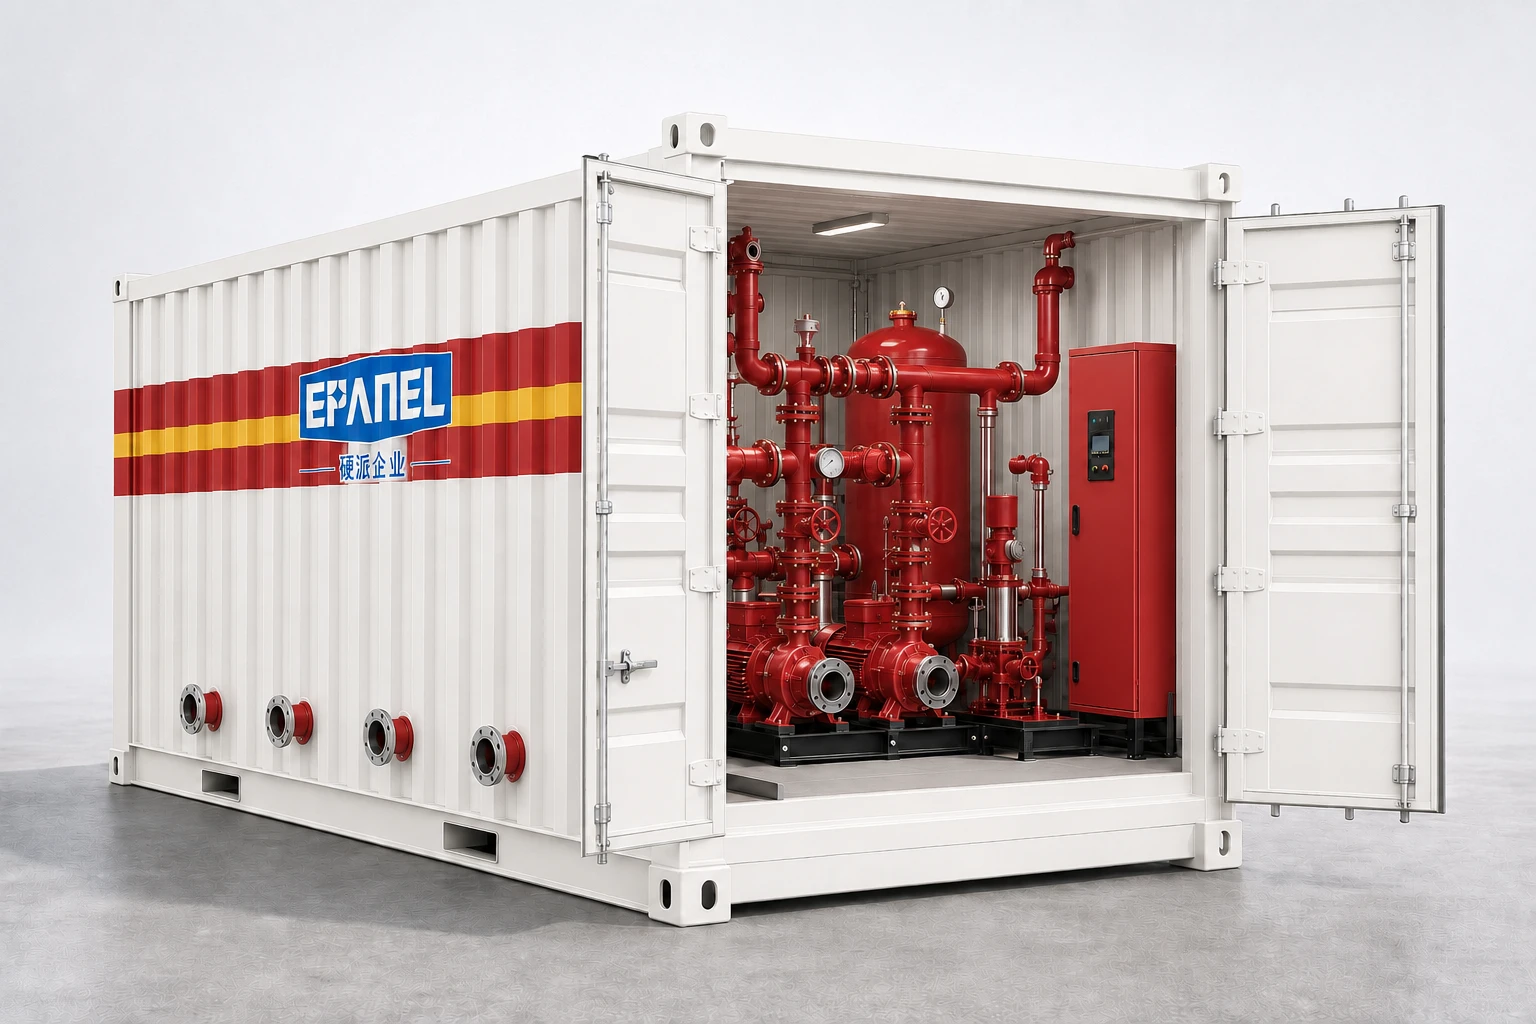
Equipment complete set integration
Coordinated arrangement of pump units, pipe valves and controls
Manufacturing is forwarded to the factory
Assembly and inspection link to on-site installation
Customized around the project
Unified planning from site conditions to interfaces
01 / INSIDE THE SYSTEM
Integrated into one,
Each unit performs its own duties.
From the box to the control, along the working path of the equipment,
See the internal logic of a container pumping station.
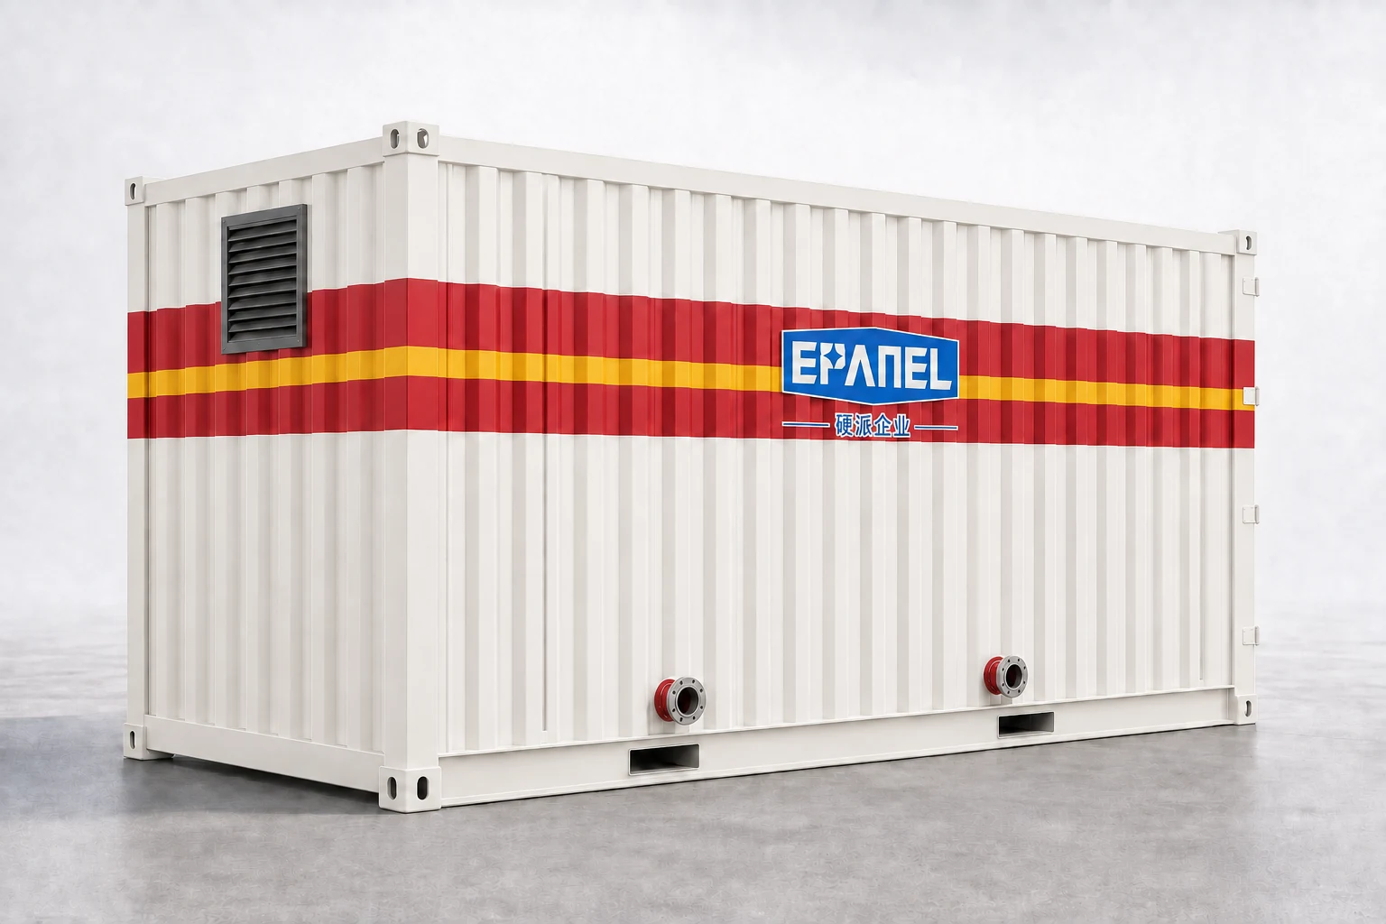
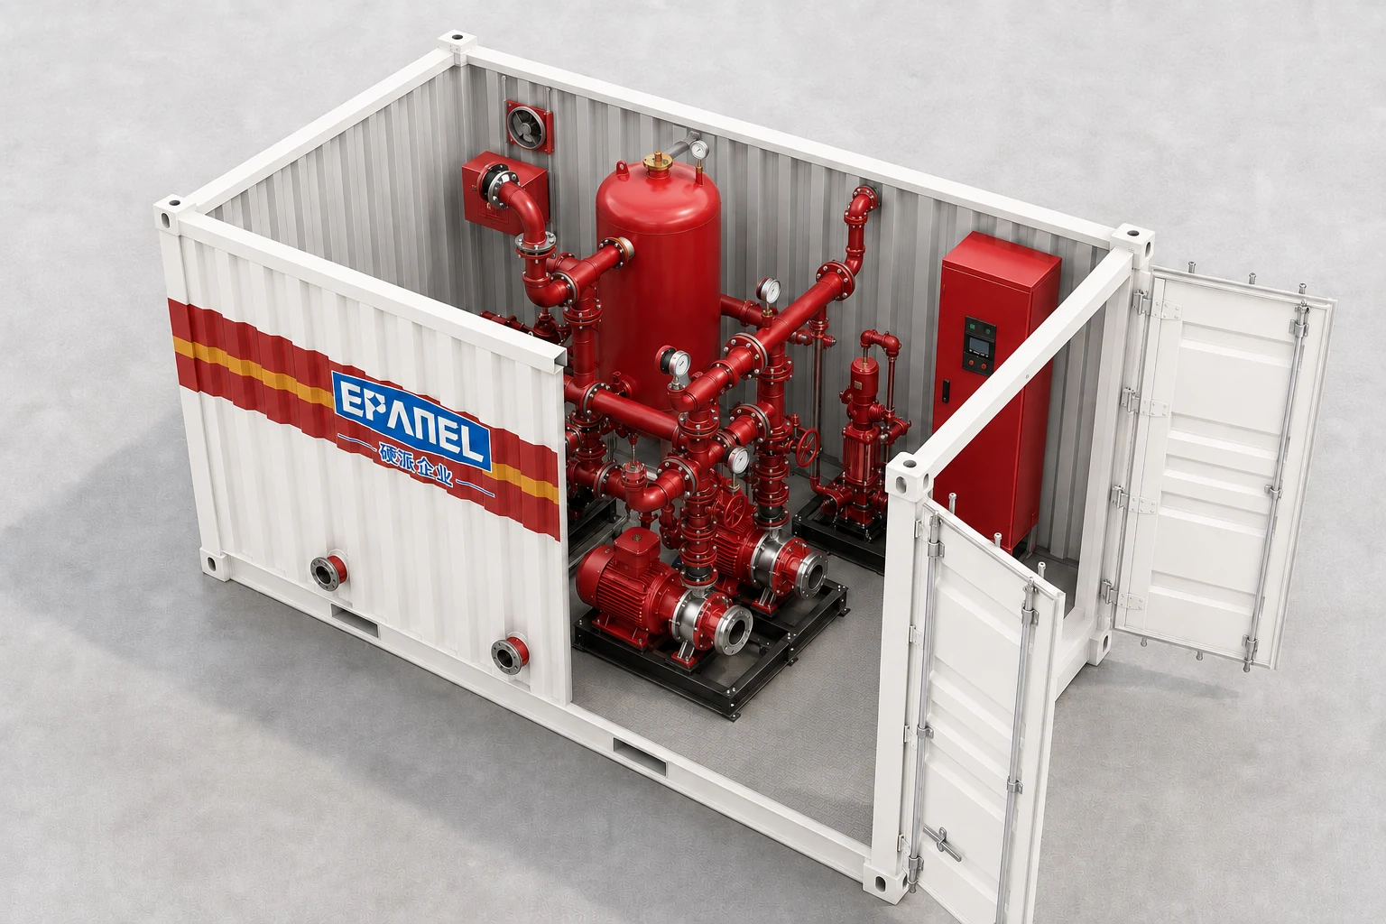
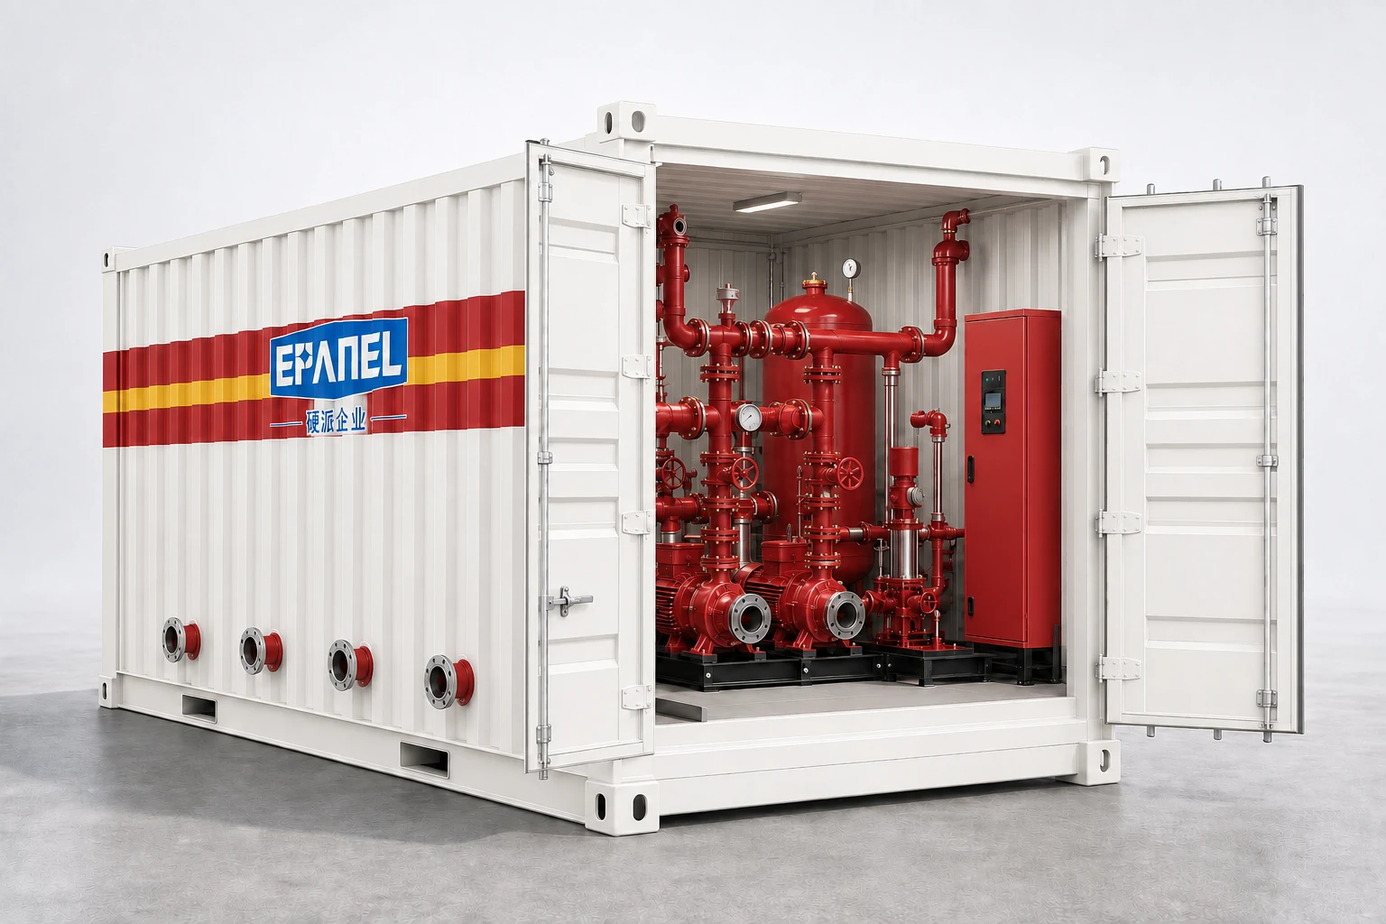
ENCLOSURE
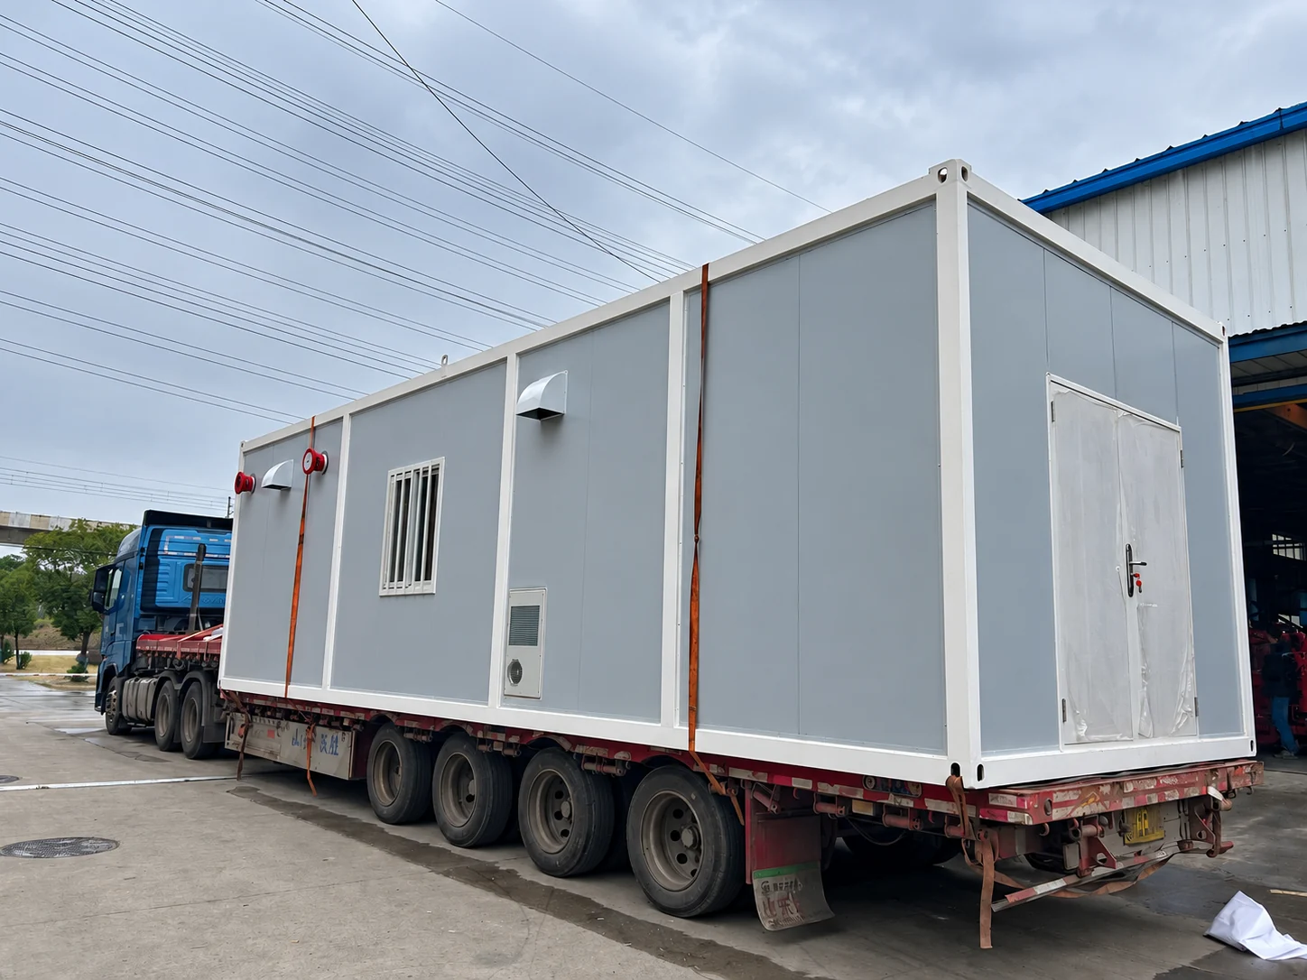
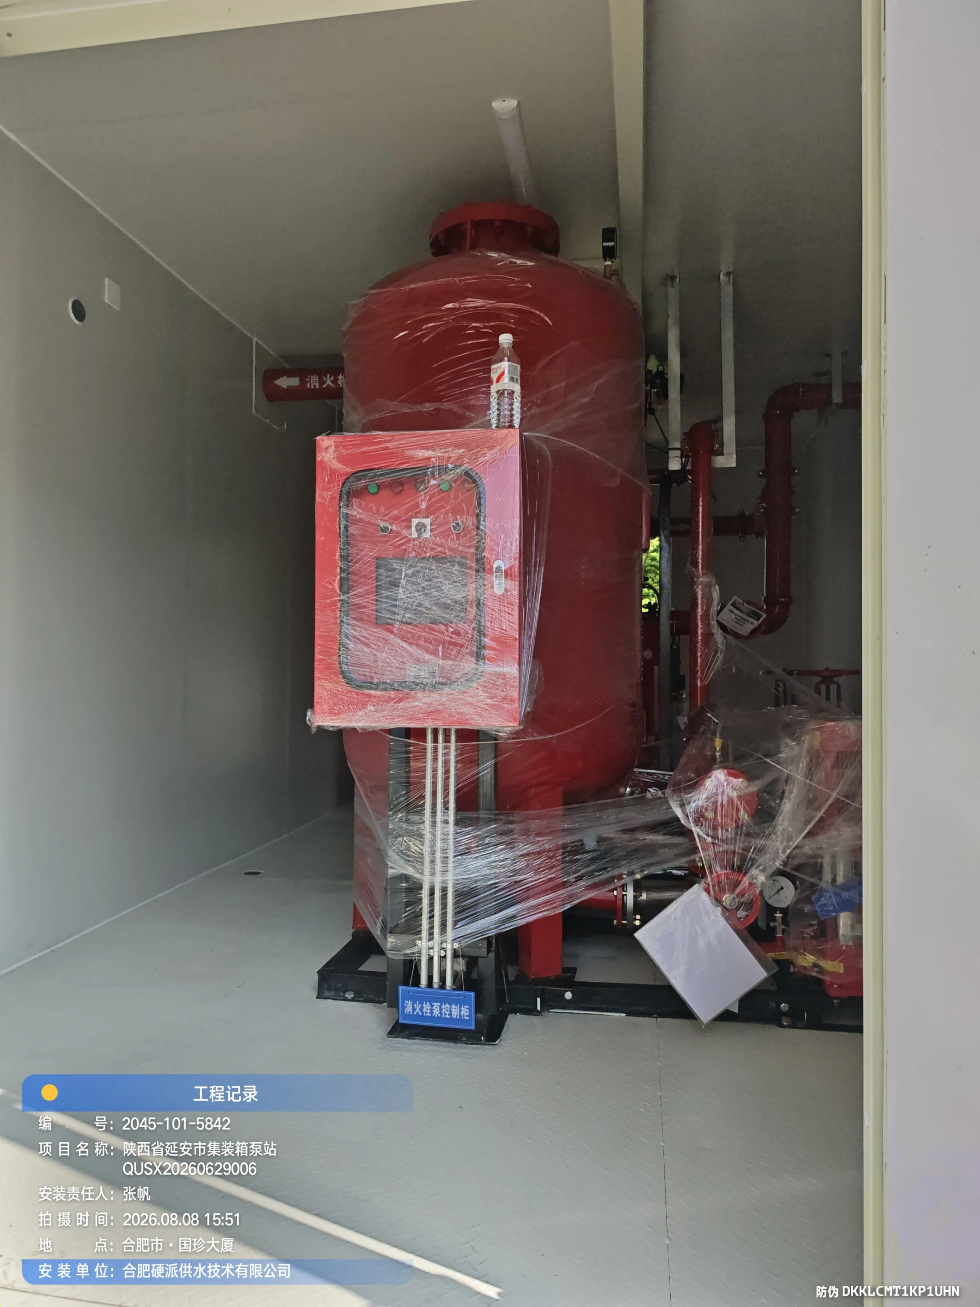
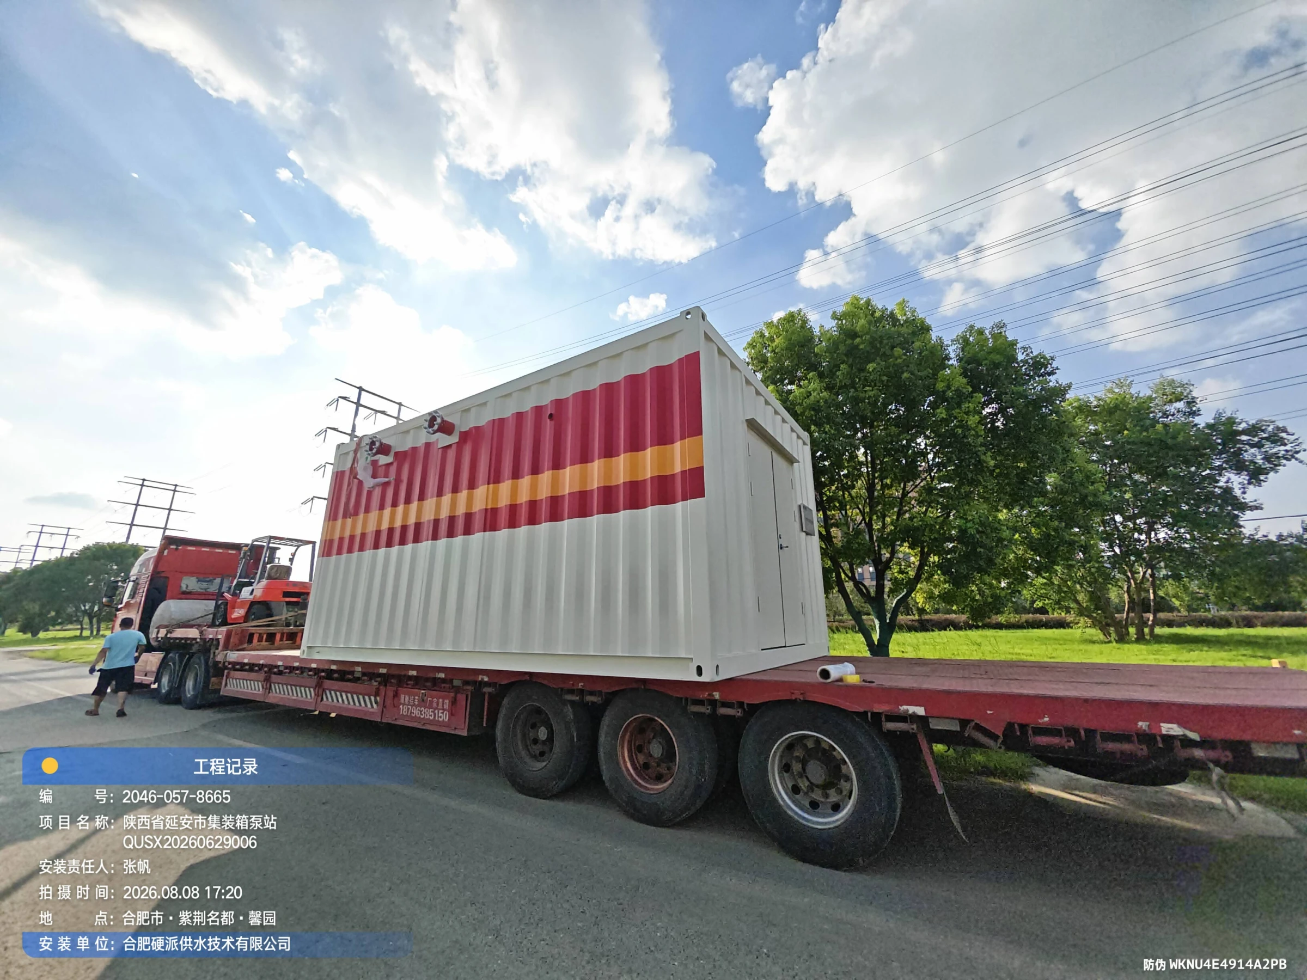
Integrate the pump room into a box.
Use boxes to organize equipment space and coordinate doors, windows, ventilation, lighting and maintenance access. Insulation, anti-corrosion and exterior painting are determined based on the environment and project needs.
PUMP ASSEMBLY
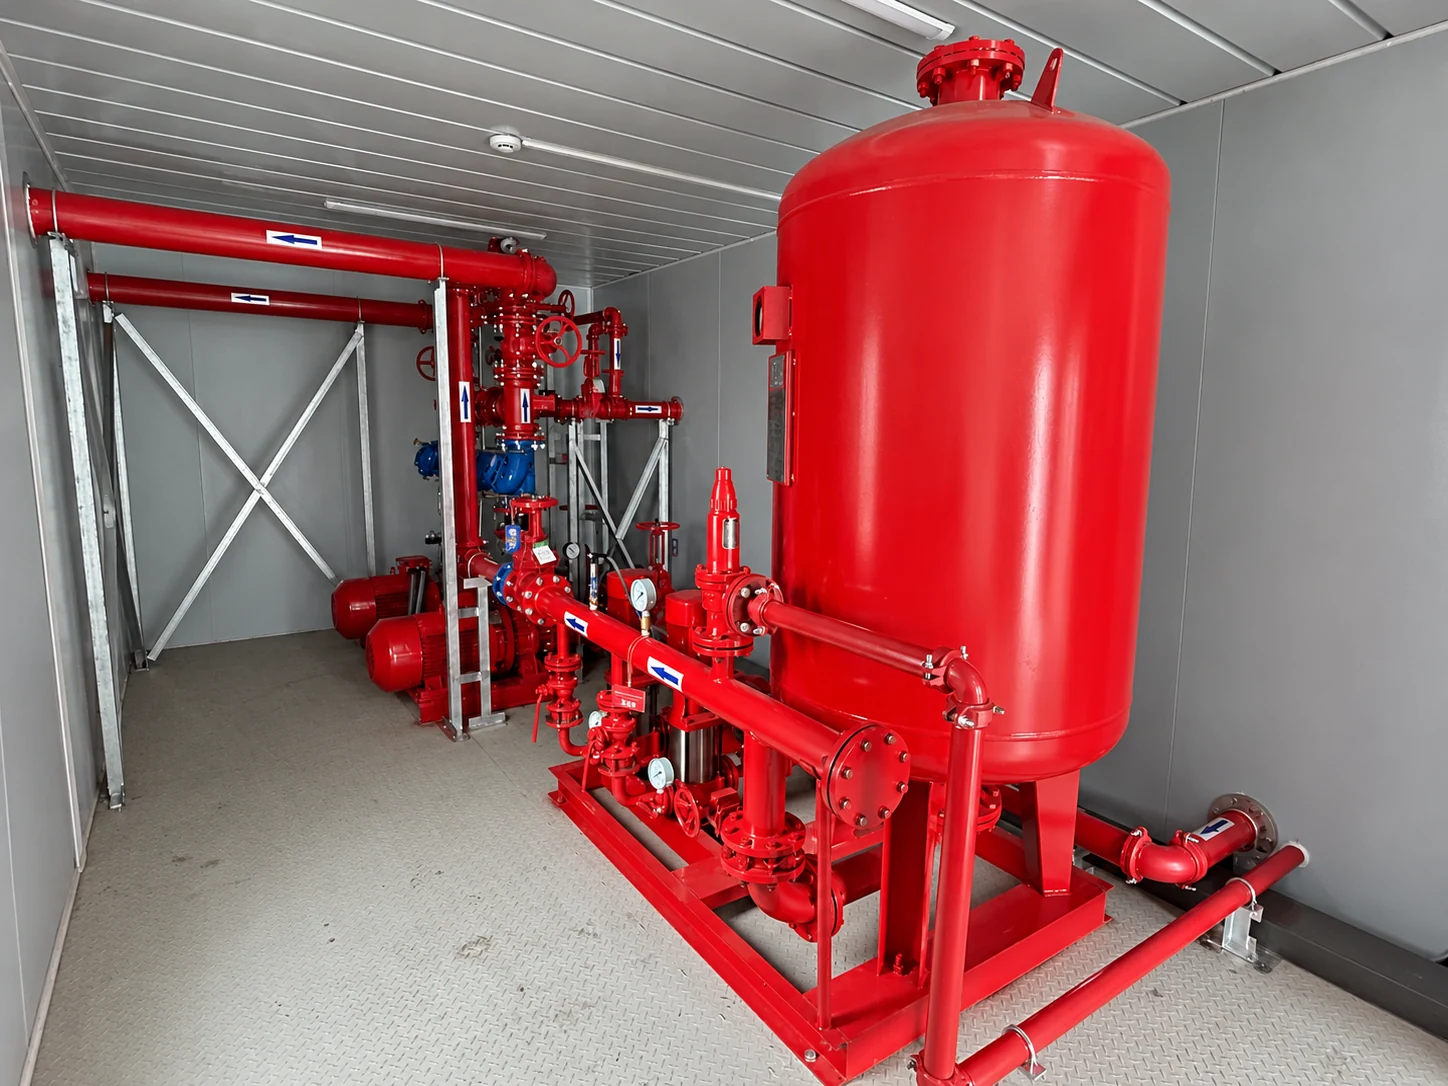
From the water supply demand, determine the power configuration.
Configure the fire pump unit and voltage stabilizing device according to the design flow, head and system partition. Combination solutions such as electric pumps and diesel backup pumps are confirmed based on the project power supply conditions and design requirements.
PIPING & VALVES
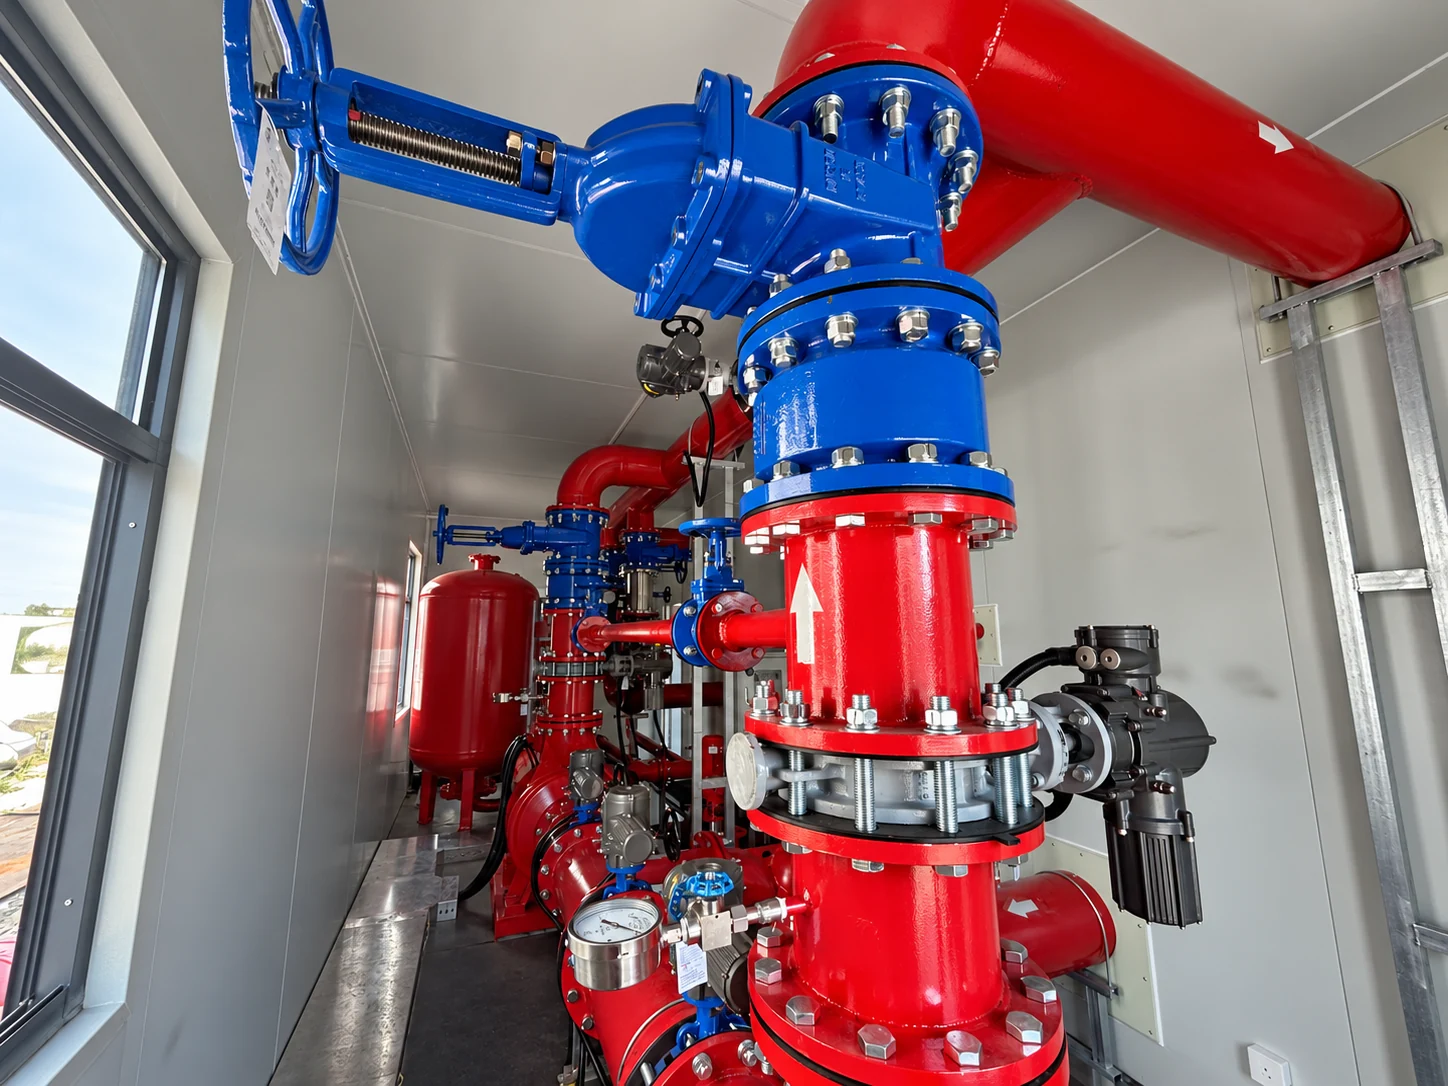
Let everything be connected and in place in an orderly manner.
Water absorption, water outlet, test and drainage pipelines are arranged collaboratively in the box, with external connection interfaces reserved. Valves, instruments and supports are positioned for operation, inspection and maintenance.
ELECTRICAL CONTROL
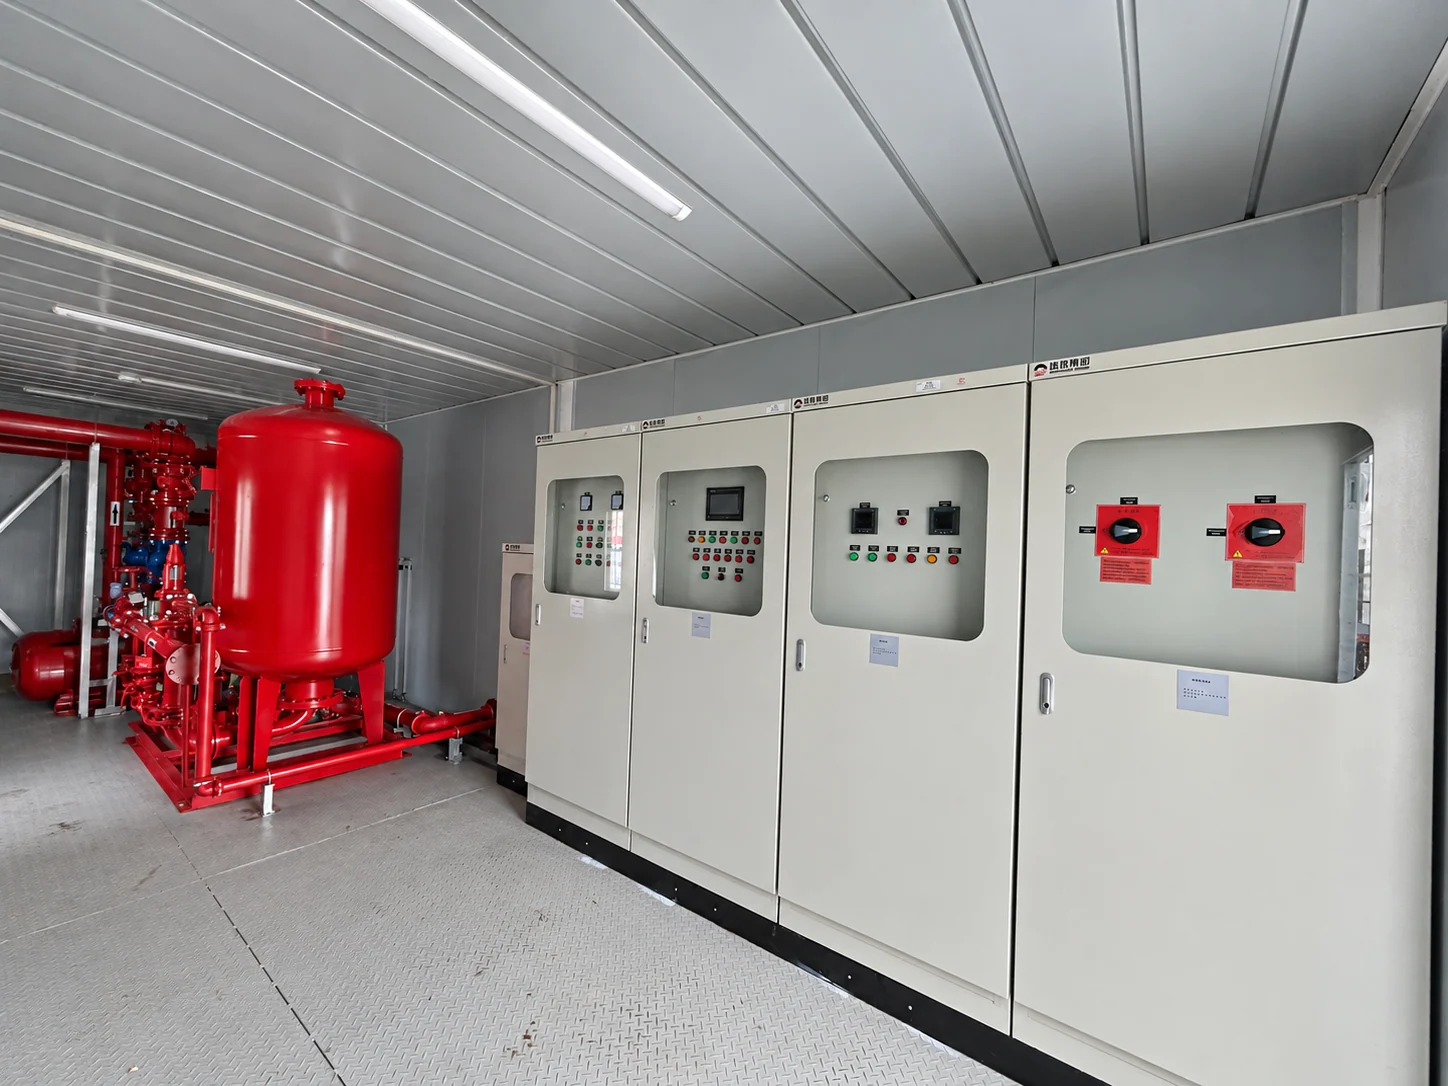
Show the running status before your eyes.
Configure control and inspection cabinet groups according to the project to connect power supply, pressure, liquid level and operation feedback signals. The linkage logic, alarm interface and remote monitoring requirements are confirmed in the deepening stage.
02 / A COMPLETE WATER SUPPLY SOLUTION
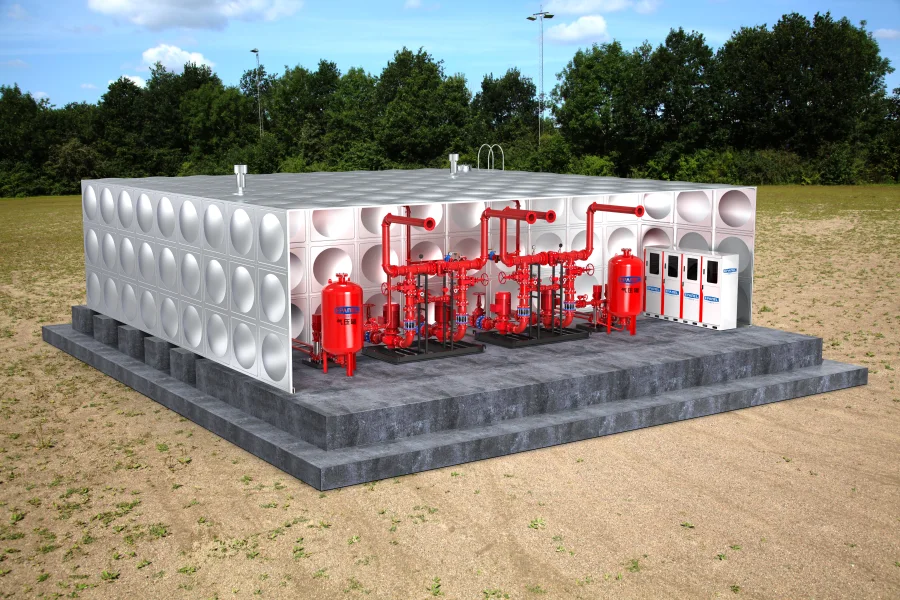
Container pump room + prefabricated water tank
Let water storage and water supply work together.
There is a clear division of labor between the pump room and water storage facilities.
Combined with the site plan and fire protection design, they are deepened together.
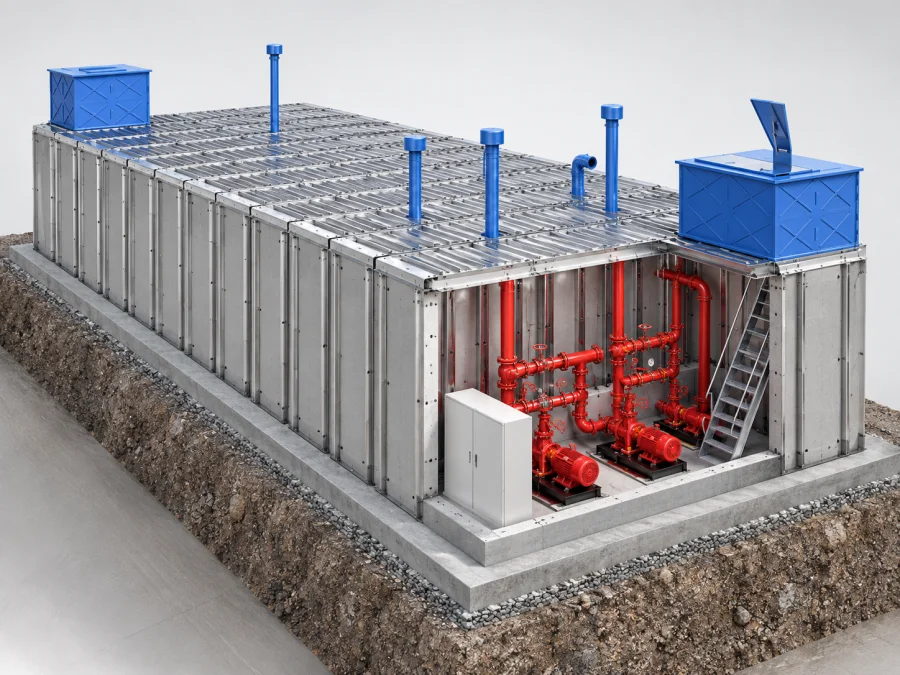
Bolted tank
Effective volume·Liquid level·Basic
Container pump room
Fire pump unit · Pressure stabilization · Pipe valve · Control
Fire water supply network
Fire hydrant/sprinkler and other design systems
The water tank can be made of materials such as BDF composite panels or stainless steel according to the project, and adopts modular assembly; the space of the pump room is organized according to equipment configuration and maintenance needs. Water storage, water absorption conditions and interface elevations are uniformly confirmed.
Learn about the prefabricated fire water tank solution ↗03 / ENGINEERED FOR YOUR PROJECT
From plan to site.
Think through the delivery details in advance.
Suitable for scenarios such as industrial parks, energy supporting facilities, and overseas projects.
Determine the plan based on working conditions, transportation conditions and site environment.
Configuration and selection
| Cabinet size | 20ft / 40ft and other box solutions, confirmed based on equipment and transportation conditions |
|---|---|
| Flow and head | Based on project fire protection design and system zoning selection |
| Pump set combination | Electric fire pump and voltage stabilizing device; diesel backup pump configured on demand |
| Water storage package | Prefabricated water tank, volume and material are confirmed according to project design |
| control and environment | Control linkage, ventilation, insulation, anti-corrosion and lighting designed on demand |
The specific parameters, configuration and scope of supply shall be subject to the technical solution confirmed by both parties.
01Plan deepening+
Confirm the flow rate, head, power supply conditions and site level, and coordinate water storage facilities, water absorption conditions, interface elevation and maintenance space.
02Factory integration+
Complete equipment, pipe valves and electrical installation, organize inspections and tests according to project requirements, and check interfaces, logos and package materials.
03Transport and placement+
Review the transportation route, hoisting conditions, foundation load-bearing and flatness, and confirm equipment fixation, maintenance access and site drainage.
04Docking and debugging+
Complete the connection of external pipelines, power supplies and linkage signals, organize system debugging according to the design, and deliver operation and maintenance data.
04 / BUILT & DELIVERED
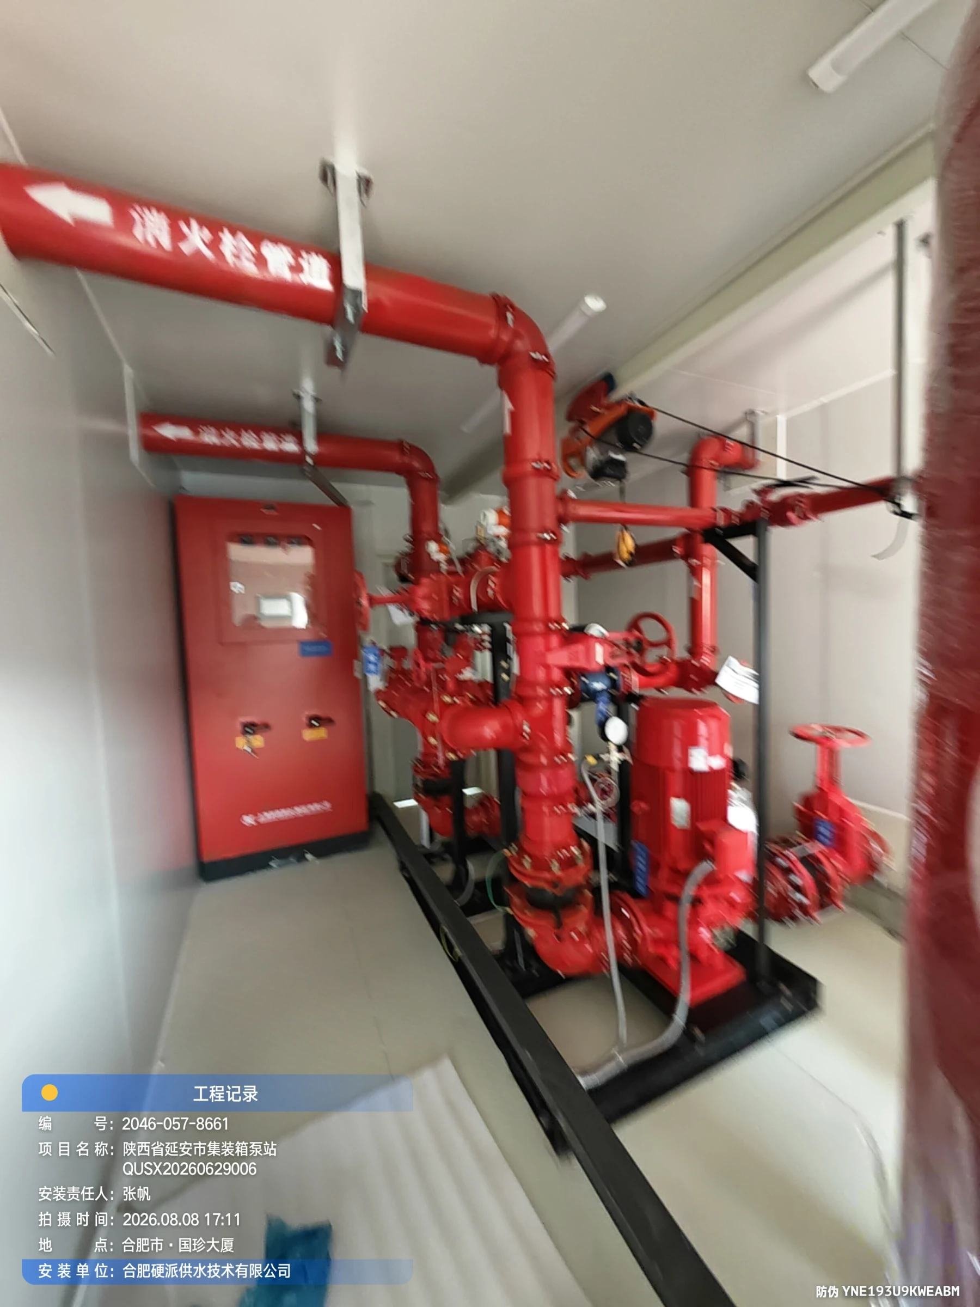
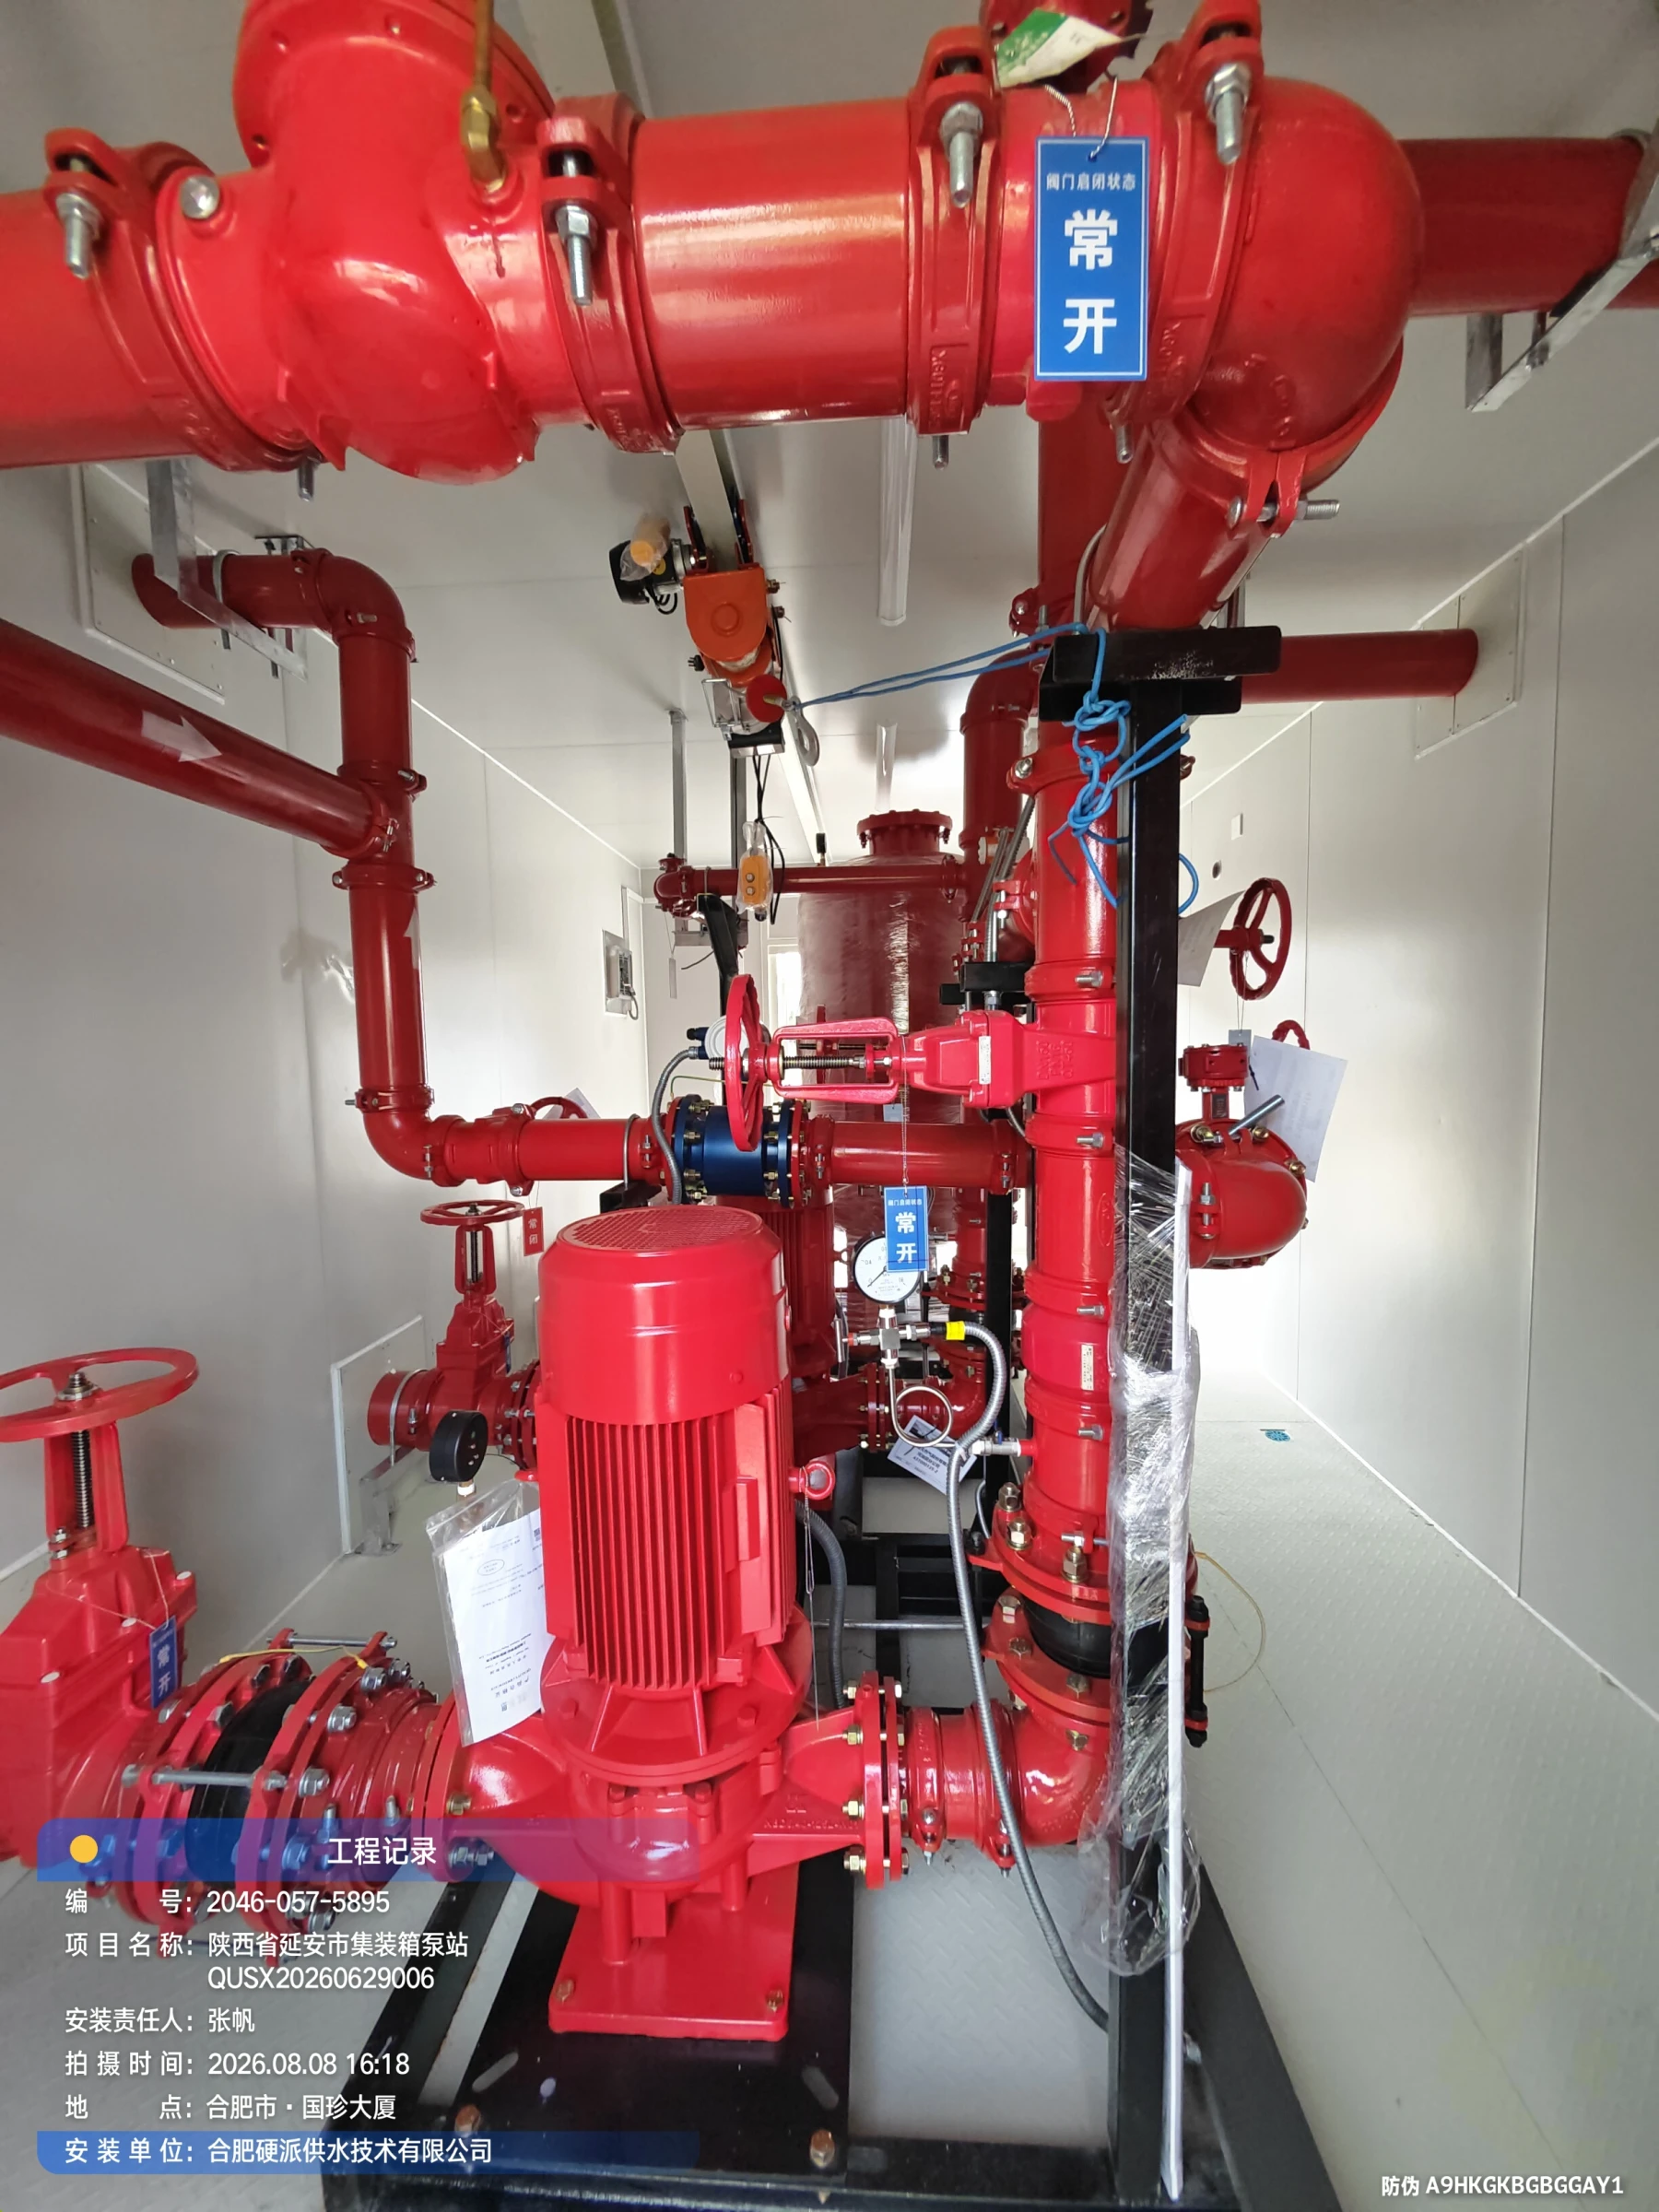
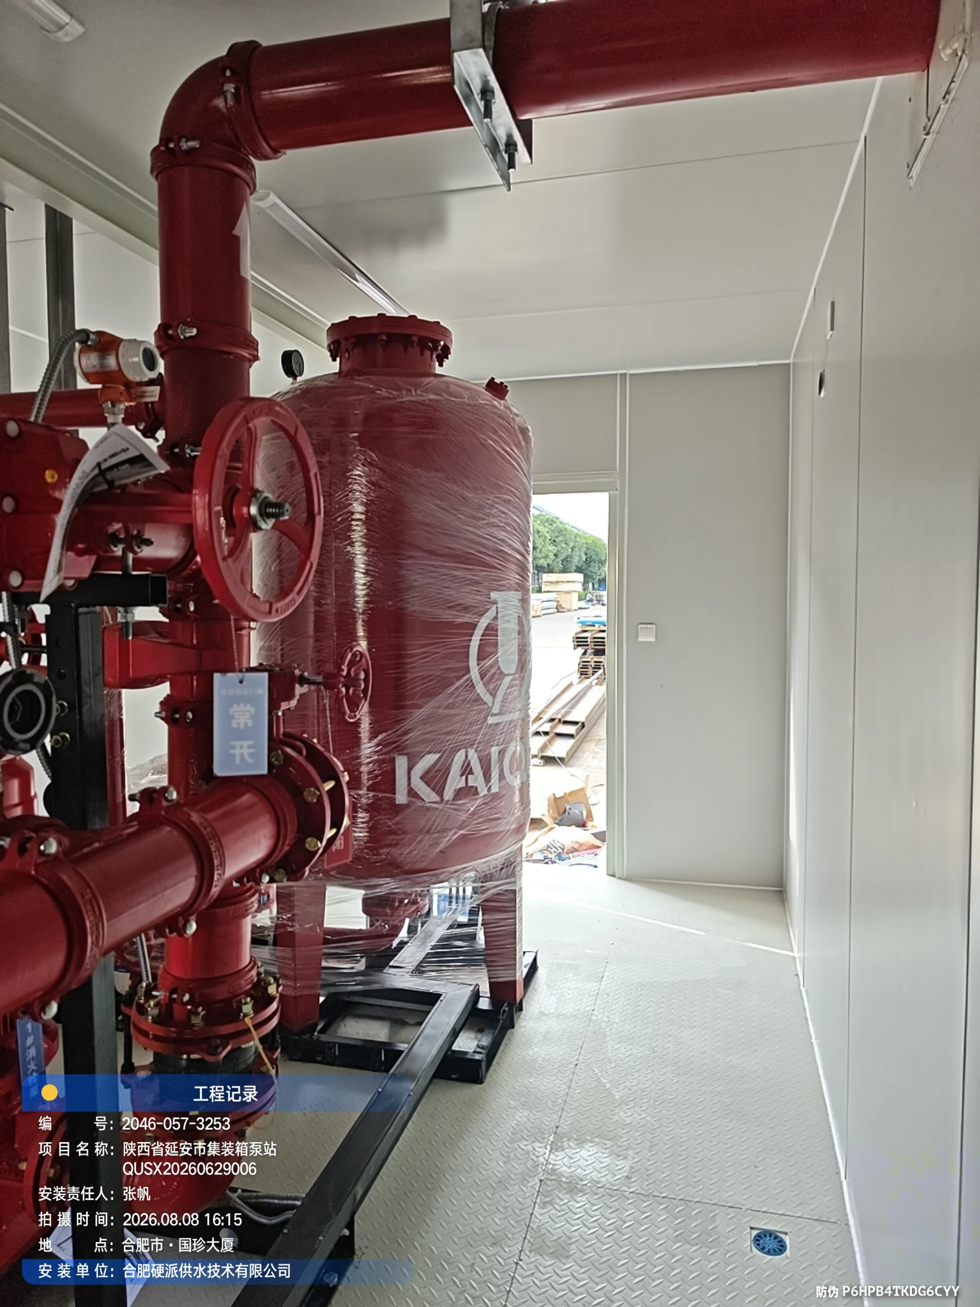
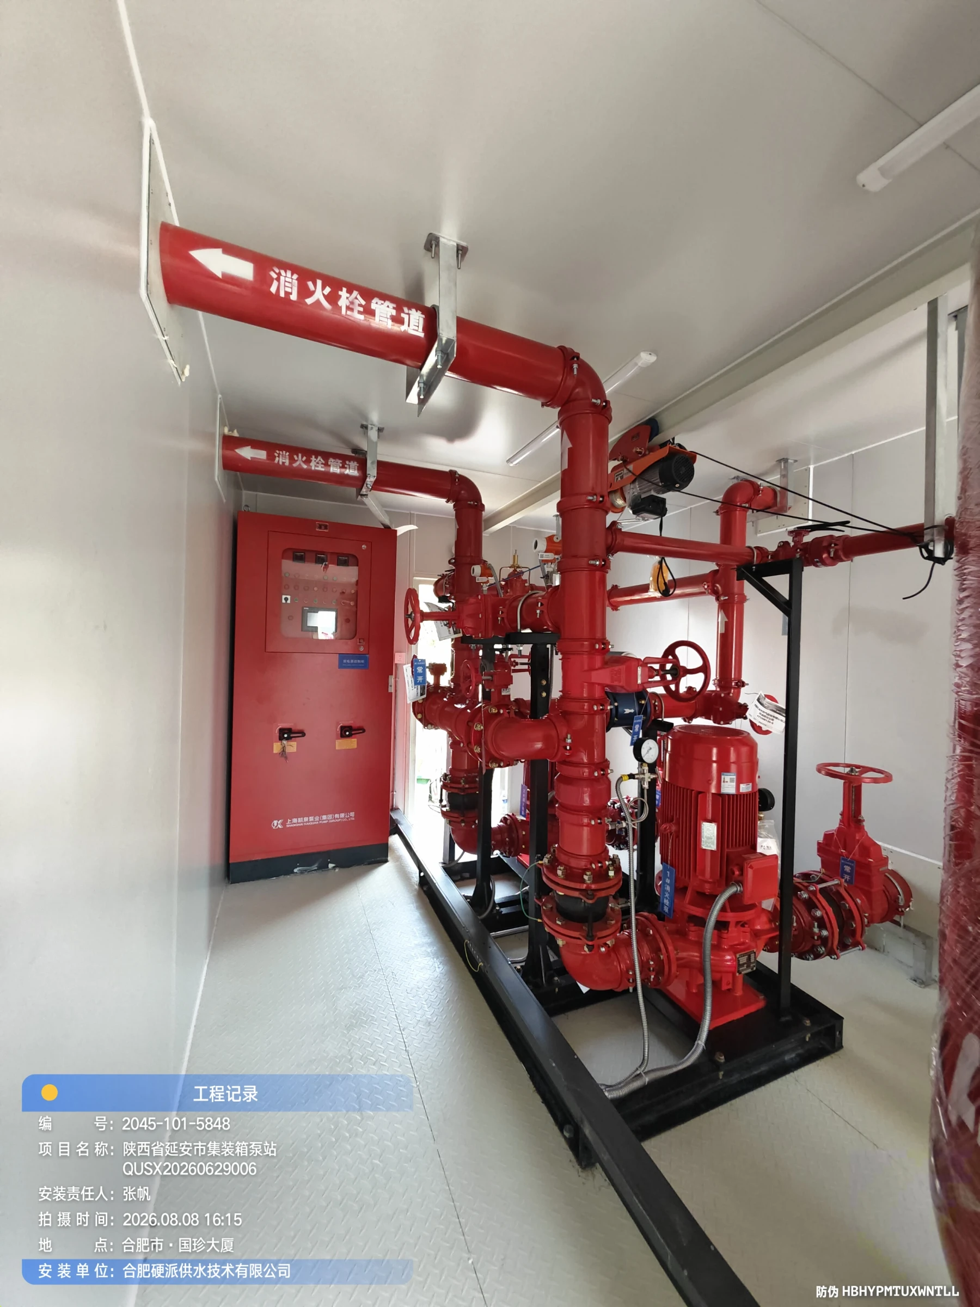
real scene,
Visible manufacturing details.
From the appearance of the box to the inside of the equipment,
Click on the image to enlarge and view actual project shots.
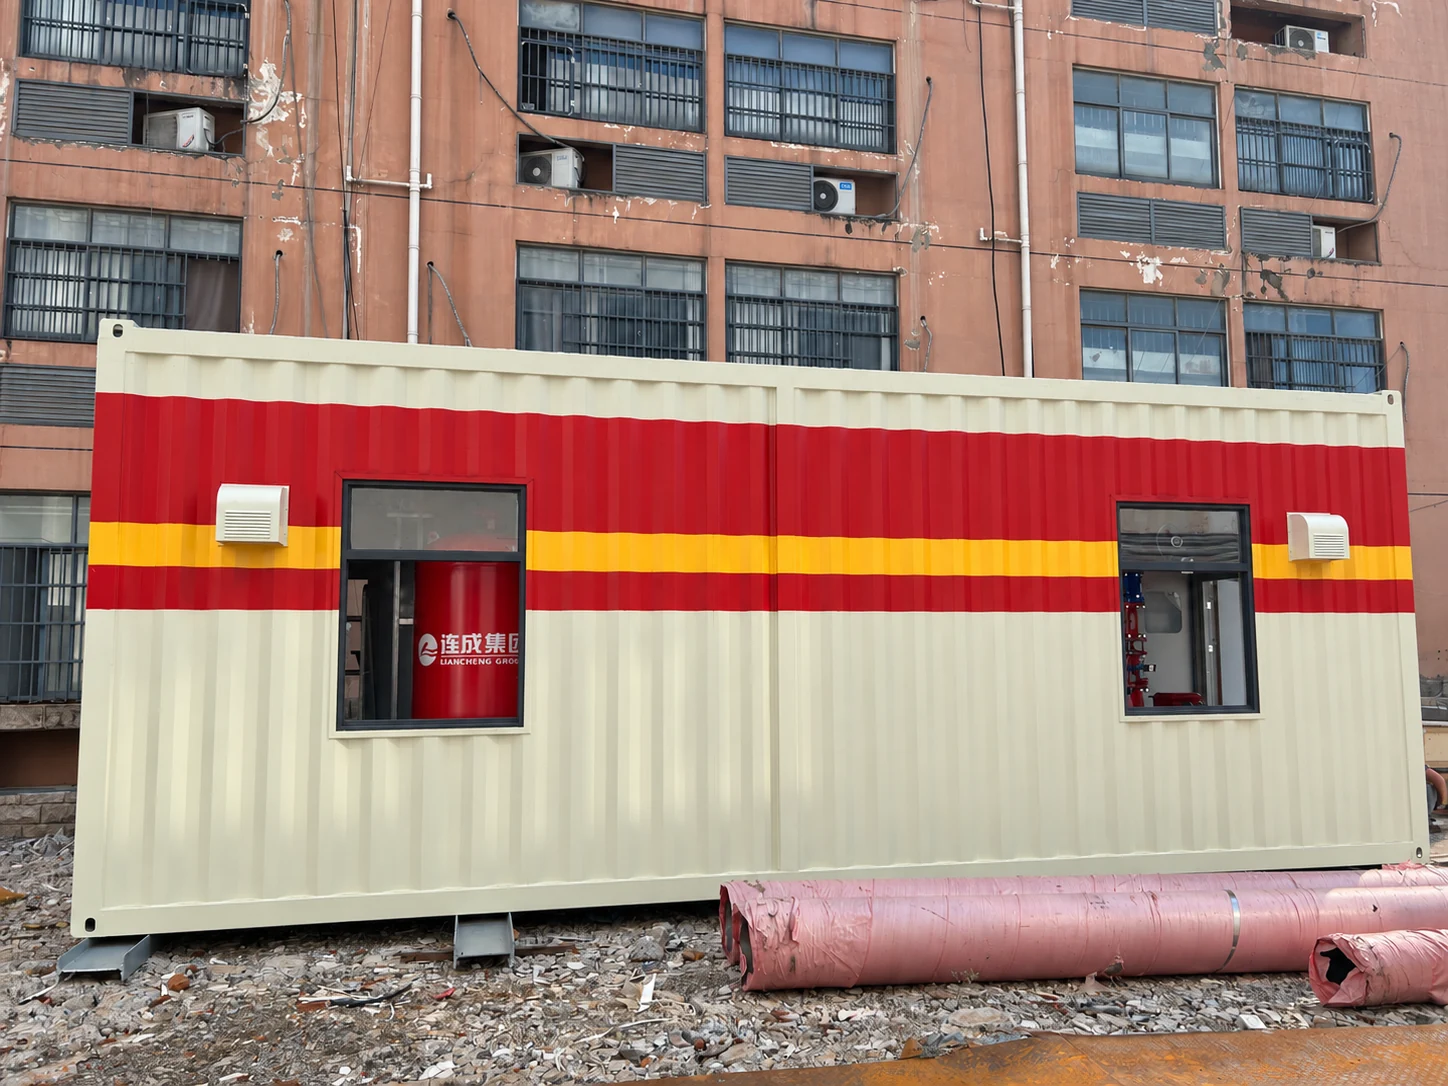
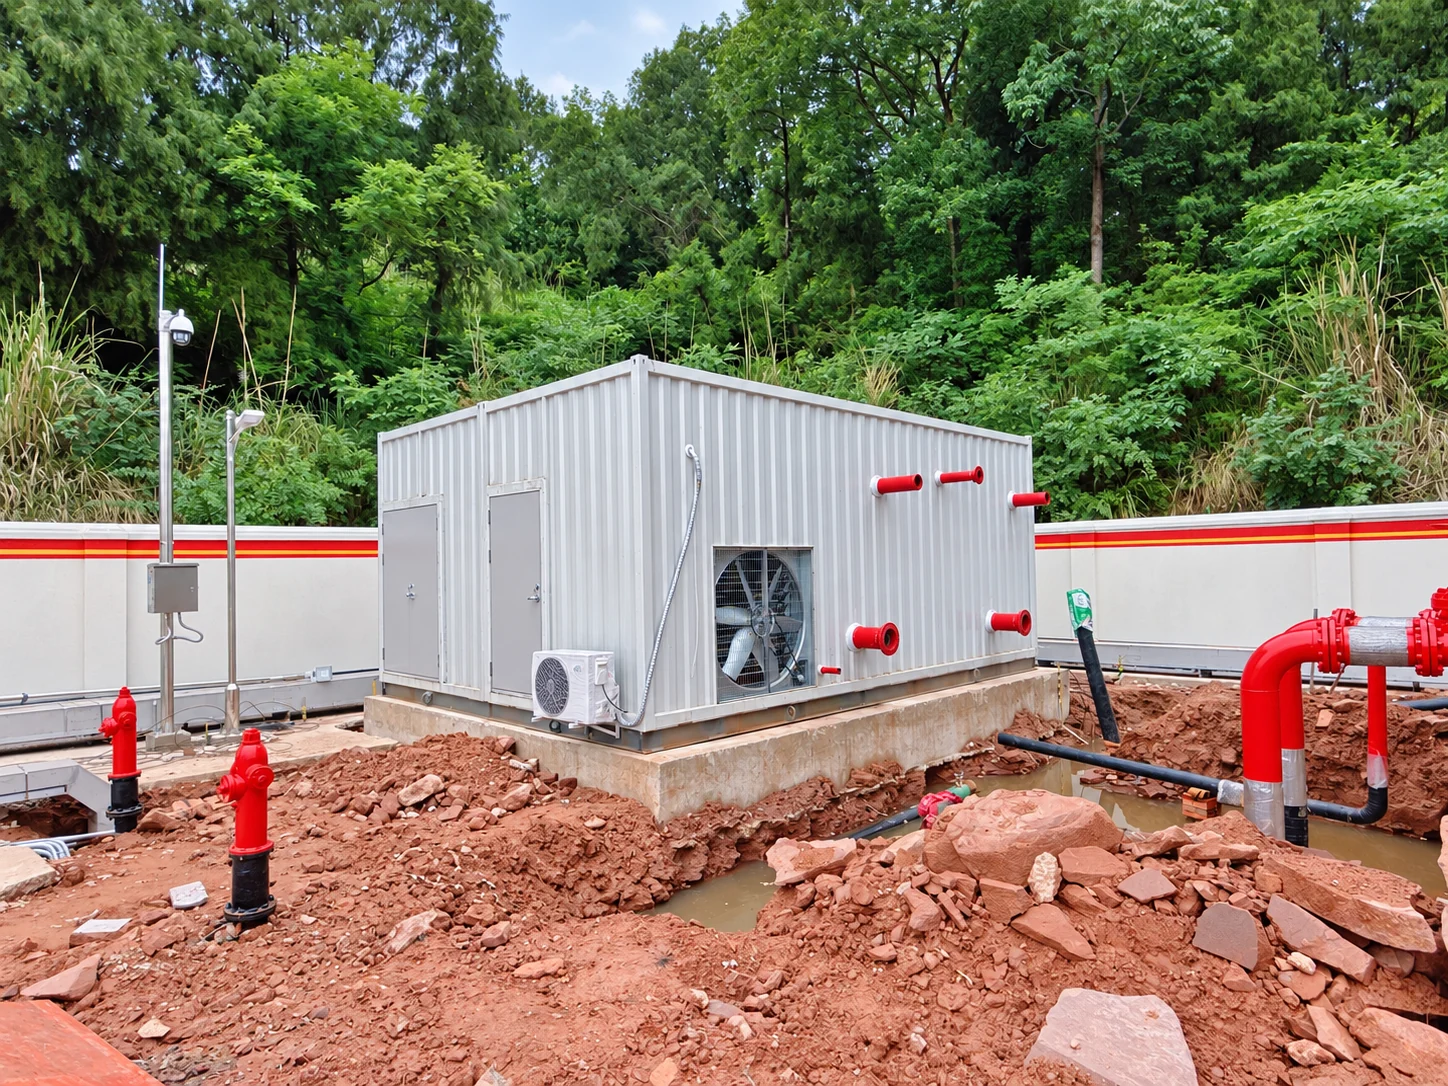
Pause when the mouse is hovering or the keyboard is focused · Switch left and right arrow keys · Swipe to browse · Click to view a larger image
The photos are from project materials and have been optimized for brightness, color and image. Configurations and construction stages shown will vary from project to project.
LET’S BUILD YOUR NEXT PROJECT
your scene,
Worth a complete package.
Provide design flow, head, water storage requirements and site conditions,
Work with EPANEL to finalize the equipment configuration.